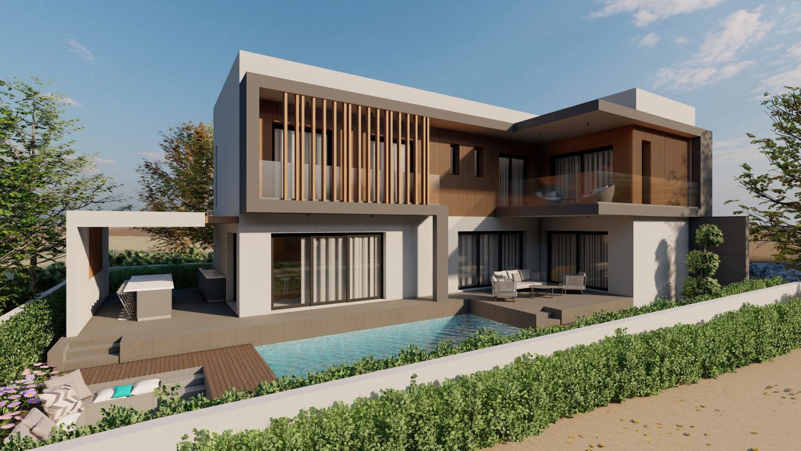
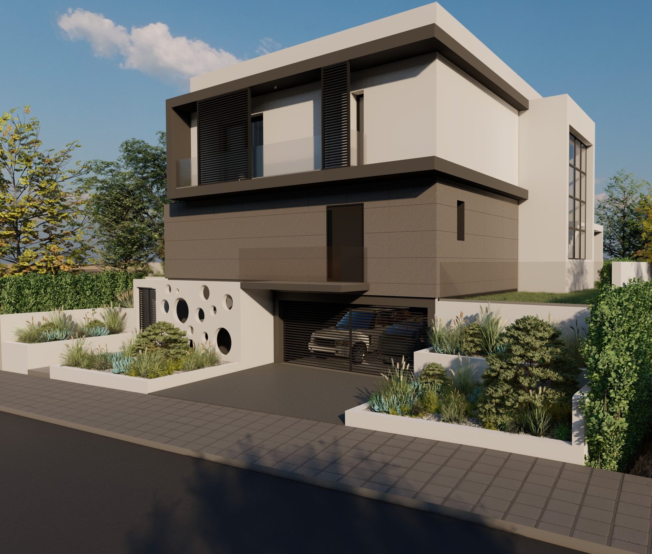
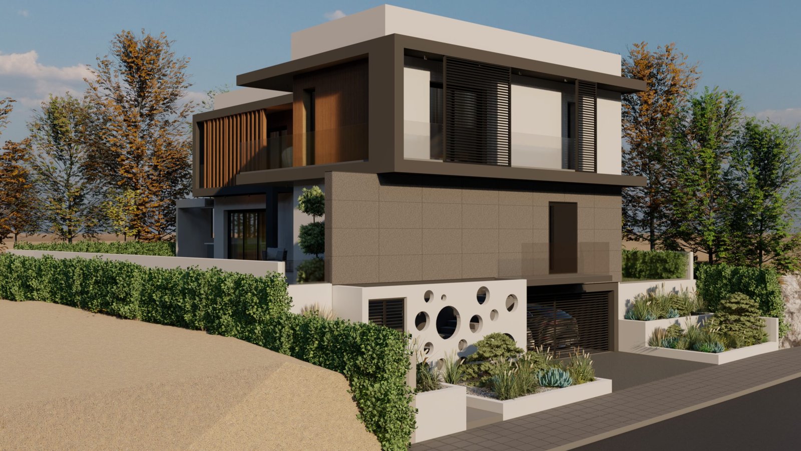
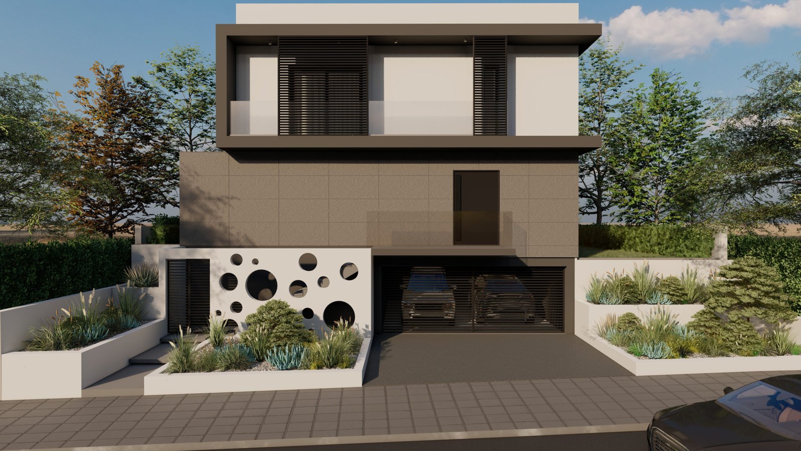
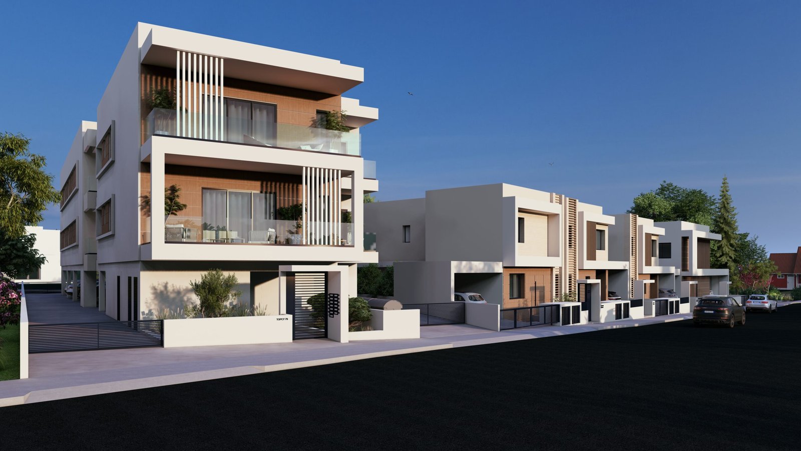
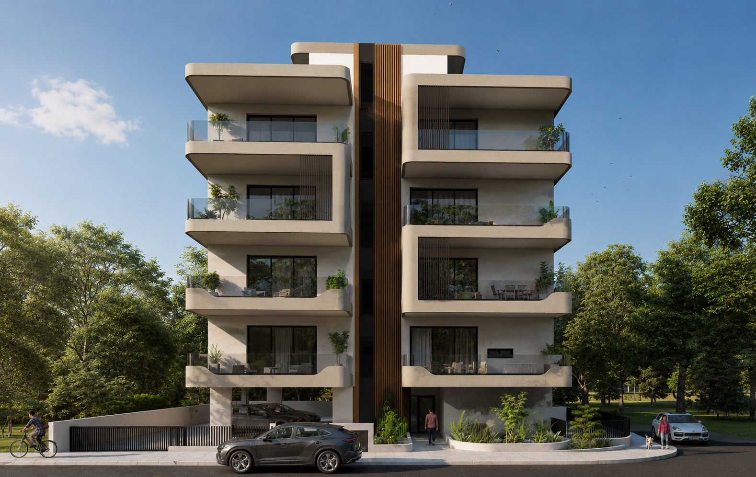
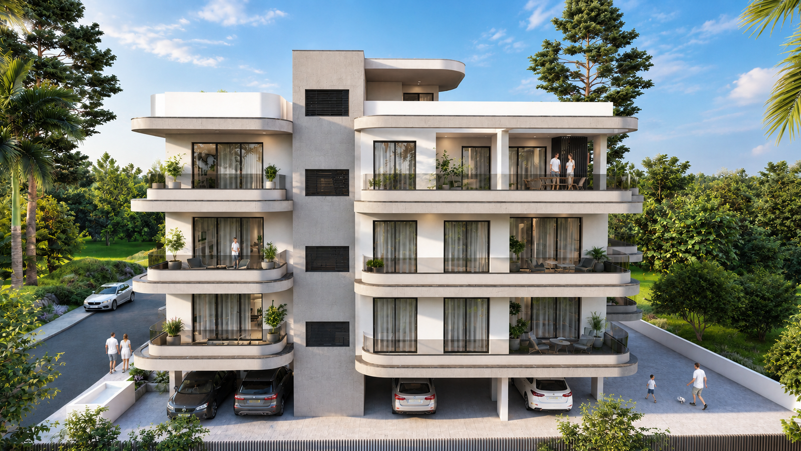
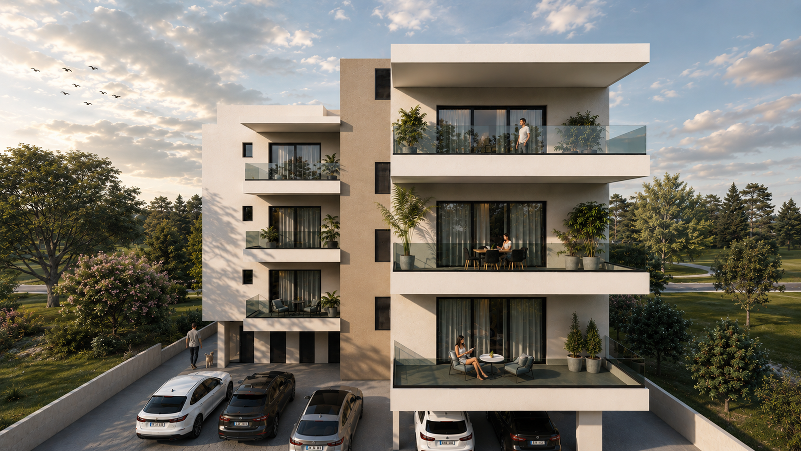
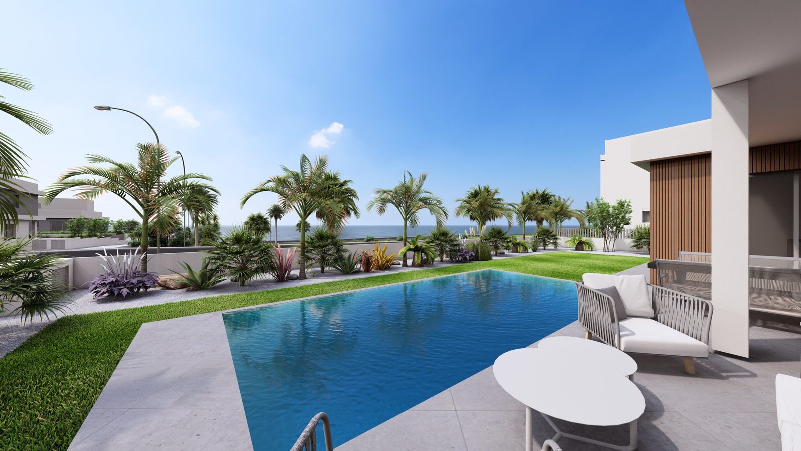
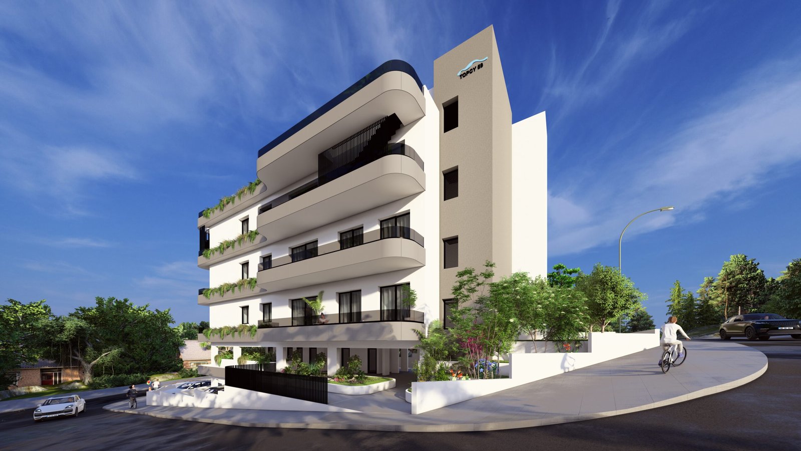
This residential development in Agia Fyla consists of a modern detached house designed to provide comfort, functionality, and energy efficiency. The residence features a contemporary architectural design, spacious living areas, and high-quality finishes, creating an ideal home for modern family living. Located in one of Limassol’s most sought-after residential areas, the property benefits from excellent access to schools, supermarkets, healthcare facilities, public services, and major road networks. Its elevated position and convenient location offer a peaceful living environment while maintaining close proximity to the city center and essential amenities. The house is thoughtfully designed to maximize natural light and ventilation, with well-planned indoor and outdoor spaces that enhance everyday living. Private parking, landscaped outdoor areas, and energy-efficient construction specifications further contribute to the comfort and practicality of the residence. Constructed to high standards using quality materials, the development combines modern aesthetics, sustainability, and long-term value, making it an excellent choice for homeowners seeking a high-quality residence in a desirable location.
Location
Address:34.7242471,33.0120063
Floor Plans
No data was found
Title
Availability
Floor
Bedrooms
Bathroom
Covered Area
Covered Veranda
Roof Garden
Parking
Covered Parking
TOPCY29
1
5
5
332 m²
76 m²
0 m²
Yes
42 m²
Let's talk...
Have a project in mind or need expert guidance? Get in touch with our team today, and let’s discuss how we can help you achieve your goals. We’re here to answer your questions and provide the right solution for your needs.