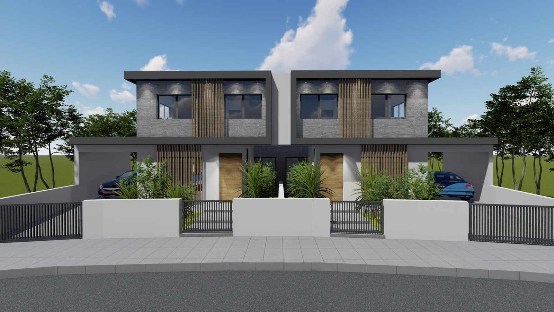
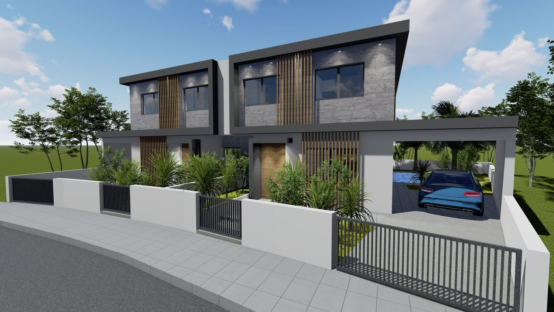
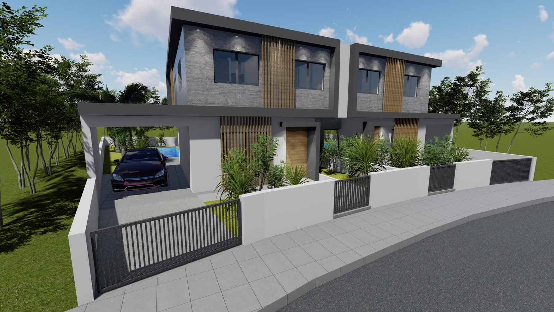
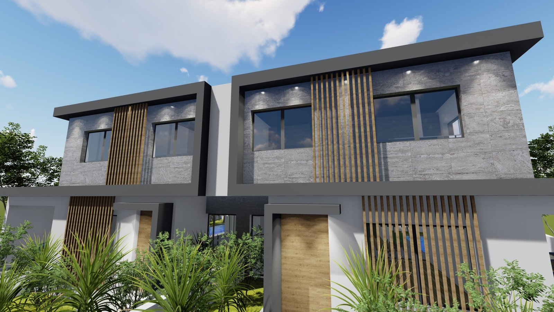
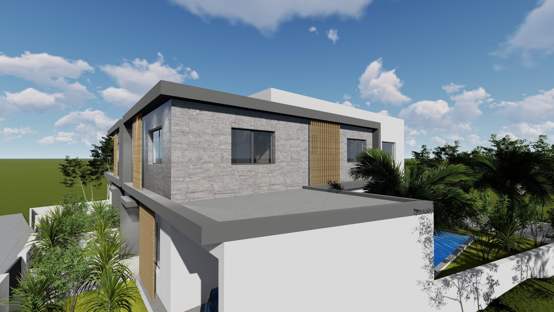
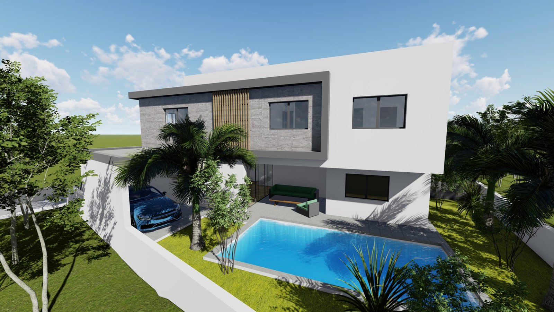
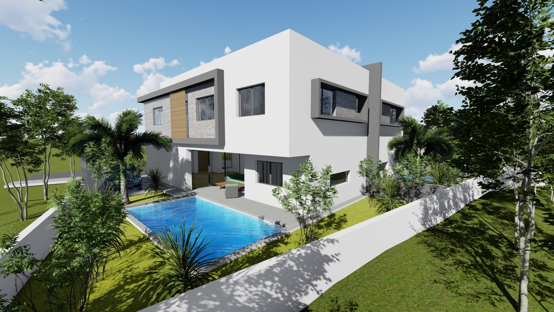
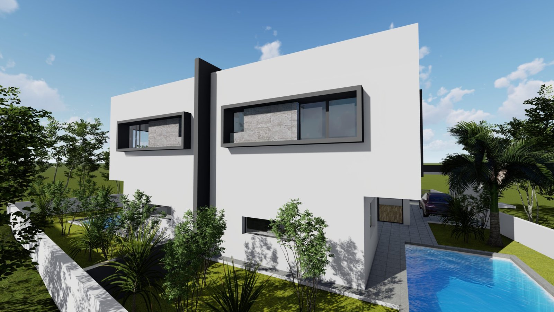
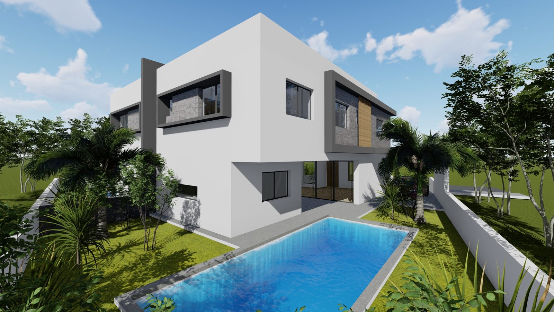
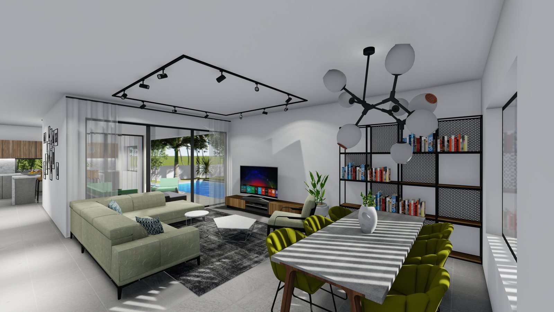
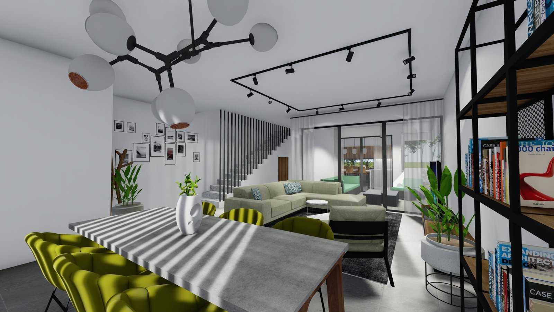
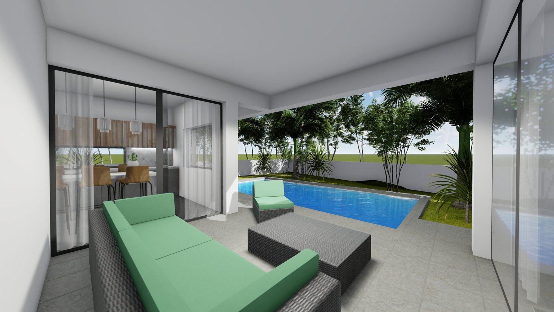
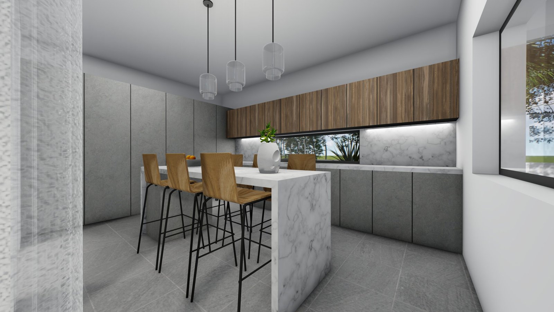
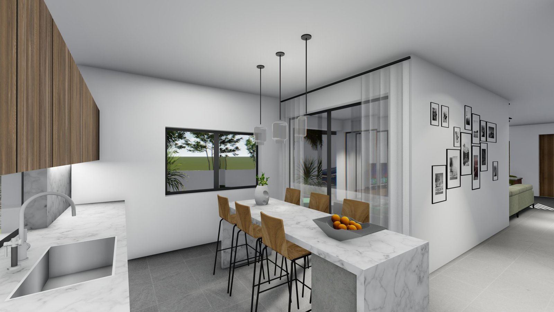
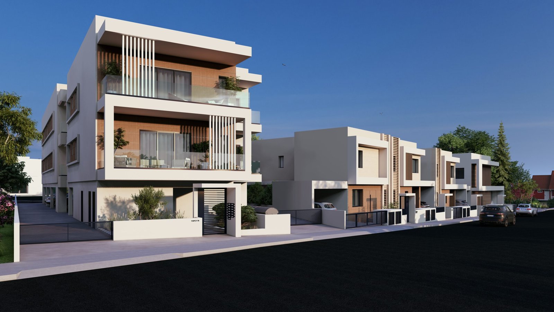
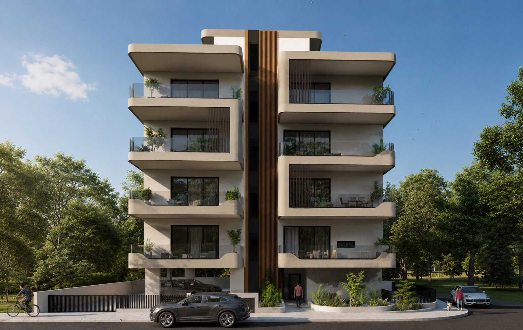
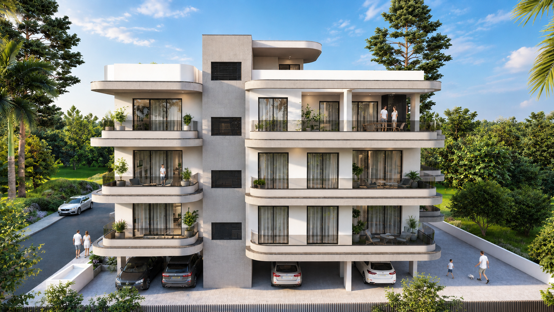
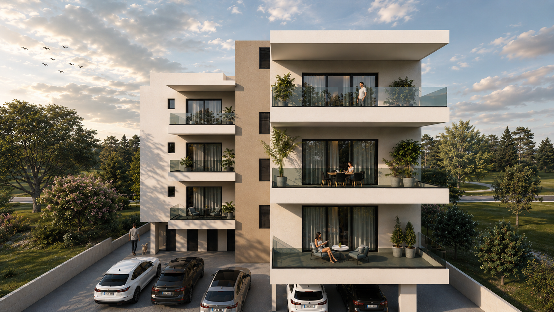
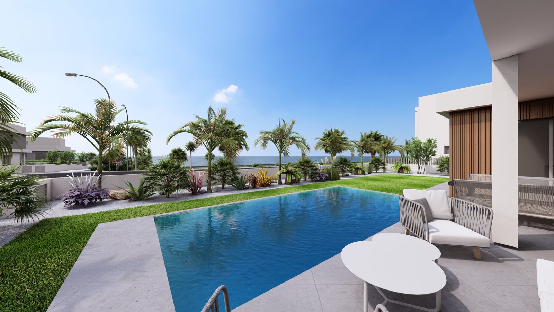
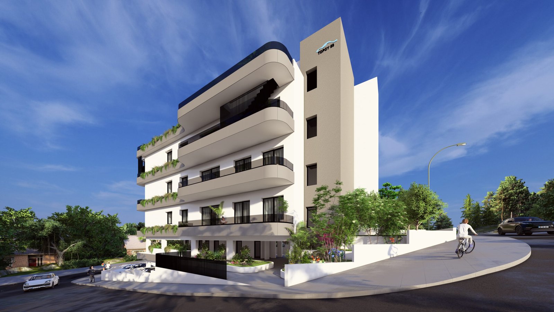
Located in the desirable residential area of Latsia, this exclusive development comprises two contemporary detached houses designed to deliver modern comfort, privacy, and quality living. Each residence features spacious and functional interiors, including open-plan living and dining areas, modern kitchens, comfortable bedrooms, and private outdoor spaces that cater to the needs of today's families. Large windows and carefully planned layouts maximize natural light, creating bright and inviting living environments. Constructed with high-quality materials and energy-efficient specifications, the homes combine contemporary design with practicality and long-term sustainability. Private gardens, dedicated parking spaces, and thoughtfully designed outdoor areas further enhance the overall living experience. Conveniently located close to schools, supermarkets, shopping centers, healthcare facilities, and major road networks, the development offers easy access to Nicosia city center while maintaining the tranquility of a well-established residential neighborhood.
Location
Address:35.1039203,33.3892877
Floor Plans
No data was found
Title
Availability
Floor
Bedrooms
Bathroom
Covered Area
Covered Veranda
Roof Garden
Parking
Covered Parking
LULU16- HOUSE A
1
3
3
176 m²
19 m²
0 m²
Yes
18 m²
LULU16- HOUSE B
1
3
3
176 m²
20 m²
0 m²
Yes
20 m²
Let's talk...
Have a project in mind or need expert guidance? Get in touch with our team today, and let’s discuss how we can help you achieve your goals. We’re here to answer your questions and provide the right solution for your needs.