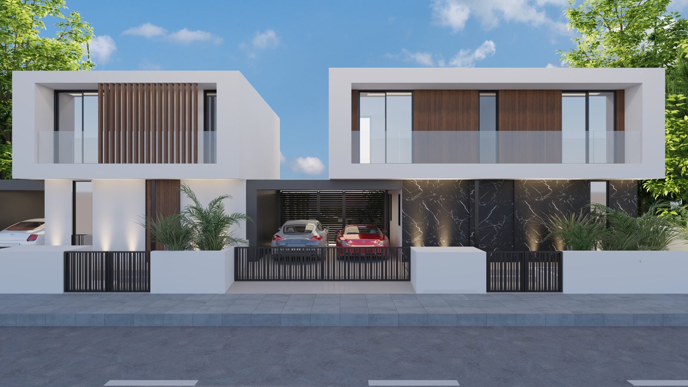
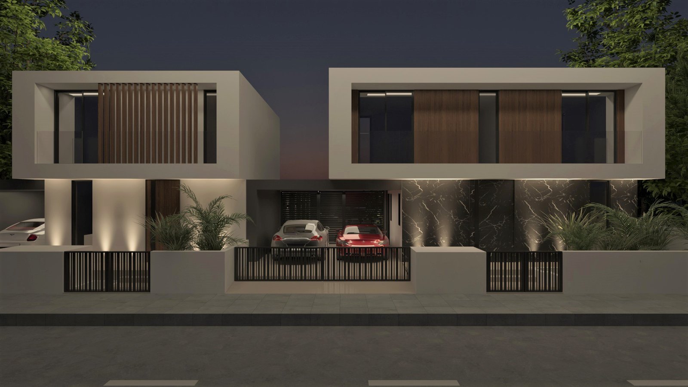
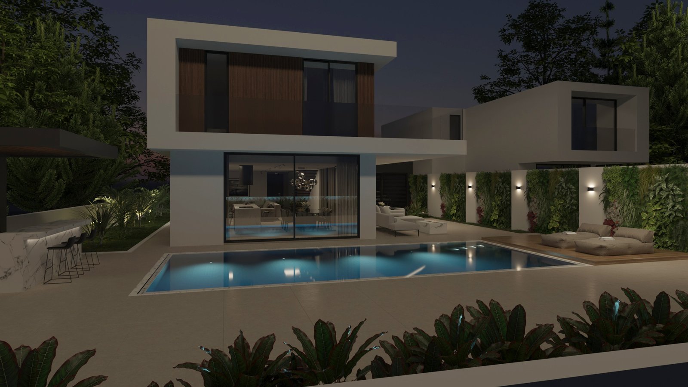
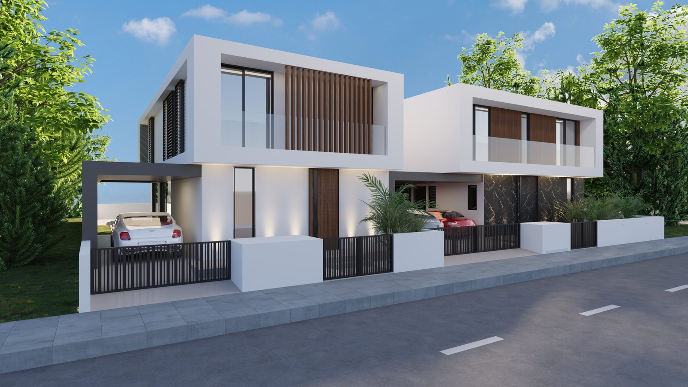
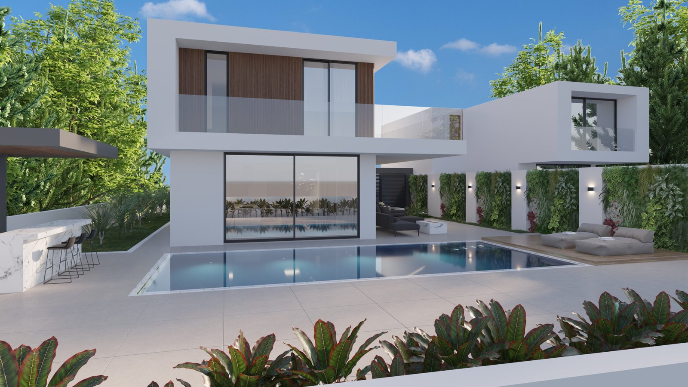
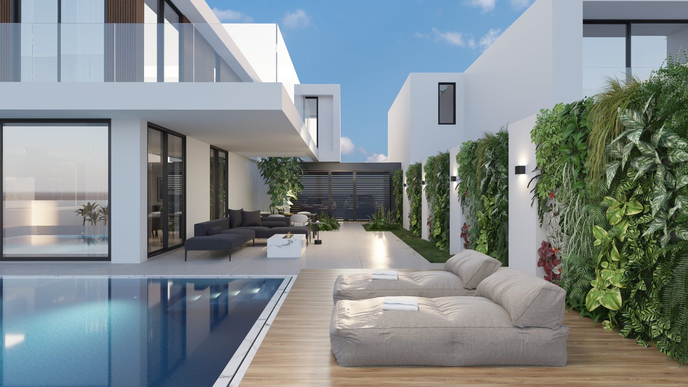
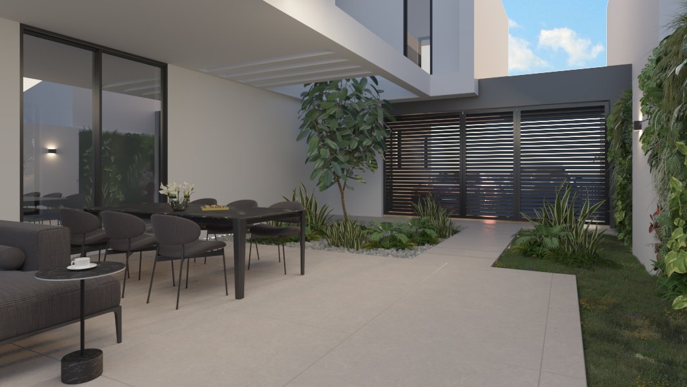
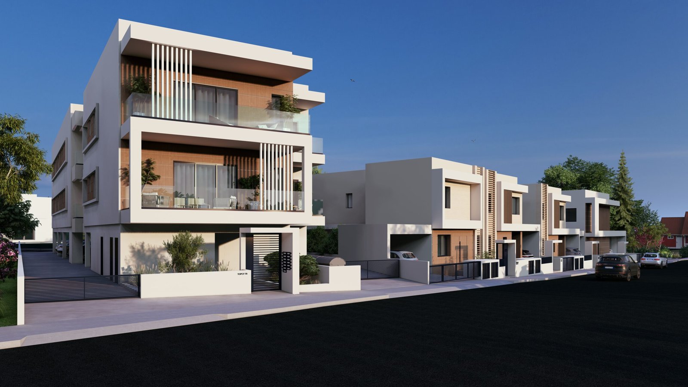
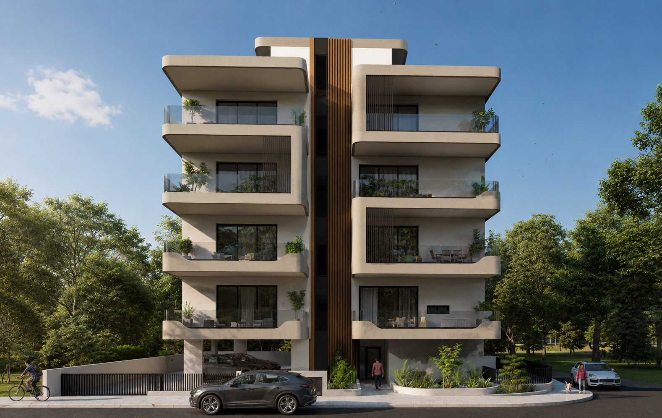
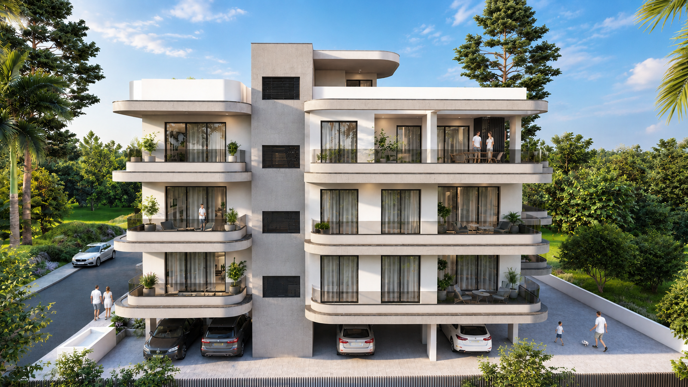
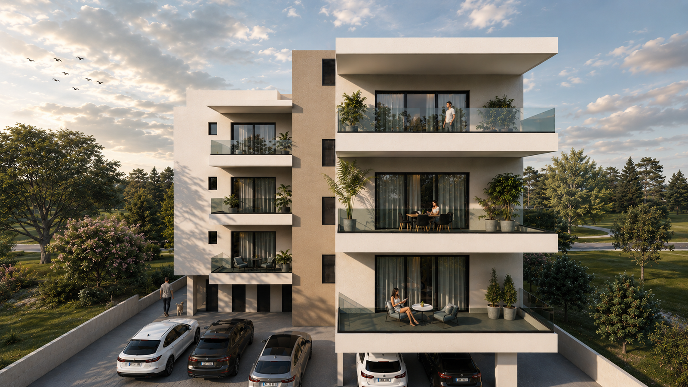
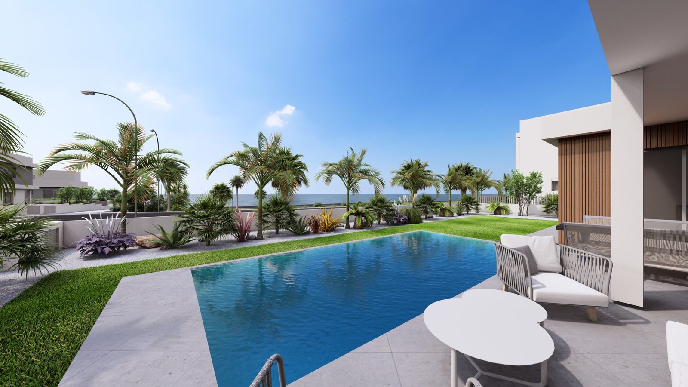
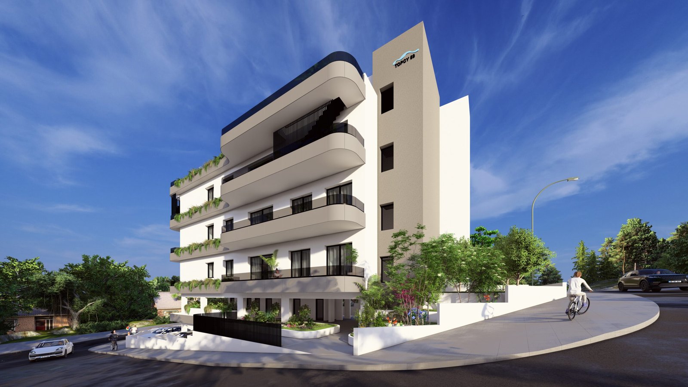
Located in the peaceful residential area of Geri, this exclusive development comprises two contemporary detached houses designed to offer modern comfort, privacy, and functionality. Each residence features spacious and well-planned interiors, with open-plan living areas, modern kitchens, comfortable bedrooms, and private outdoor spaces that create an ideal setting for family living. Large windows and thoughtfully designed layouts maximize natural light, enhancing the sense of space and connection to the surrounding environment. Constructed with high-quality materials and energy-efficient specifications, the homes are designed to meet the demands of contemporary lifestyles while ensuring long-term value and sustainability. Private parking and landscaped outdoor areas further contribute to the comfort and convenience of everyday living. Ideally positioned close to schools, supermarkets, parks, and essential amenities, while offering easy access to Nicosia city center and major road networks, this development presents an excellent opportunity for those seeking a high-quality home in a growing and well-connected community.
Location
Address:35.1049808,33.4002
Floor Plans
No data was found
Title
Availability
Floor
Bedrooms
Bathroom
Covered Area
Covered Veranda
Roof Garden
Parking
Covered Parking
LULU11-HOUSE A
1
3
3
218 m²
35 m²
0 m²
Yes
46 m²
LULU11-HOUSE A1
1
3
3
189 m²
35 m²
0 m²
Yes
46 m²
Let's talk...
Have a project in mind or need expert guidance? Get in touch with our team today, and let’s discuss how we can help you achieve your goals. We’re here to answer your questions and provide the right solution for your needs.