
Specification
Available
Nicosia
Year of build: 2028-08-31
Units: 19
A+
413 m²
Description
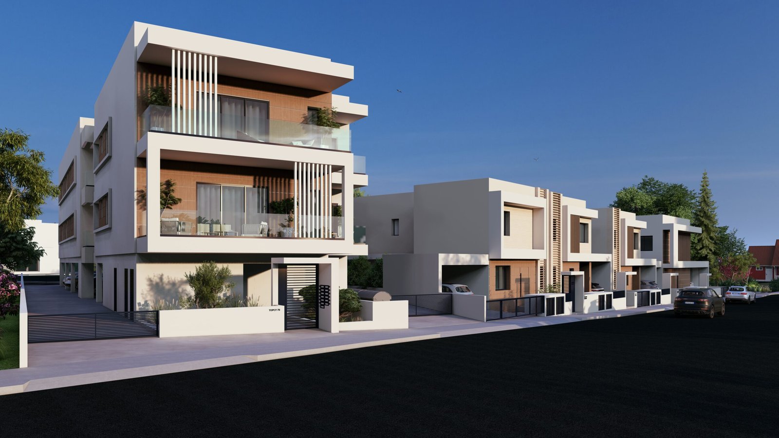
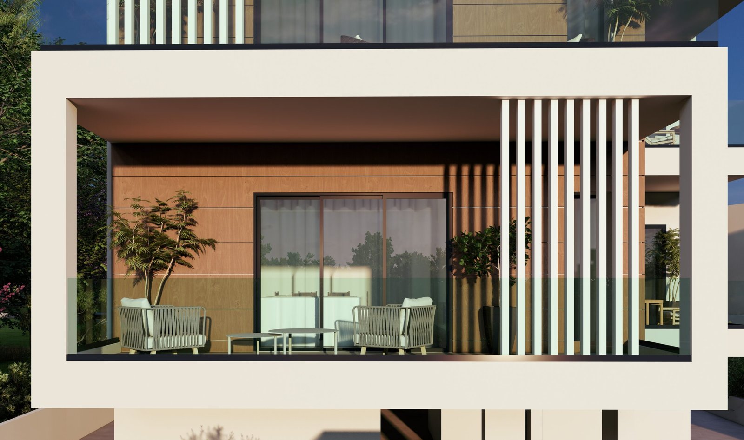
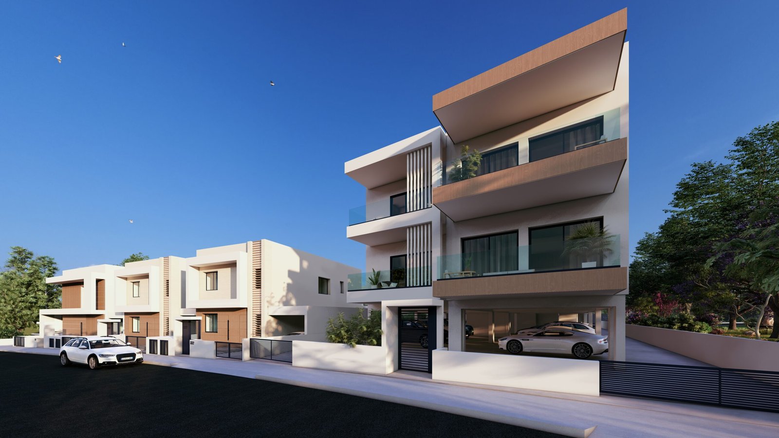
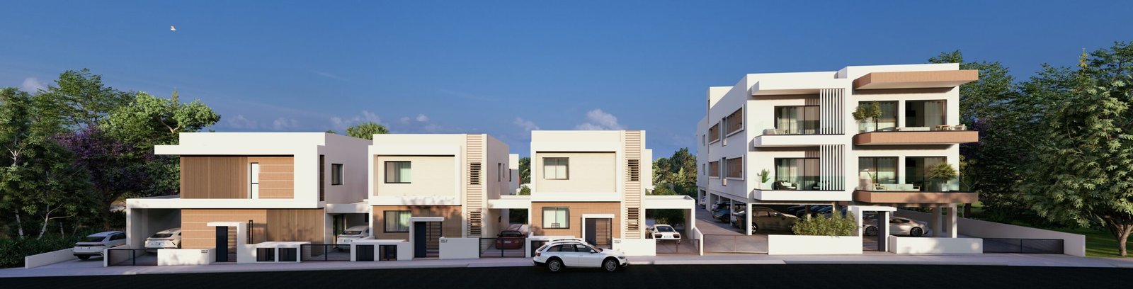
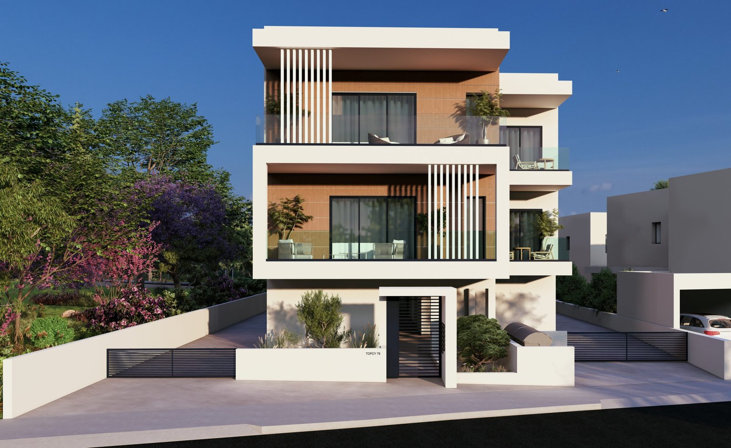
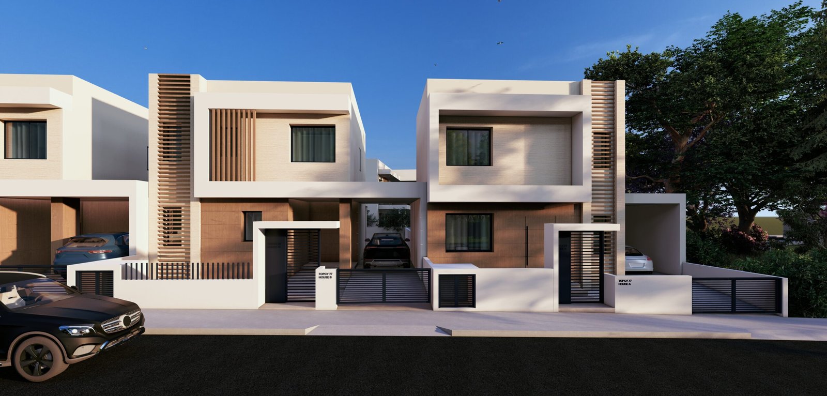
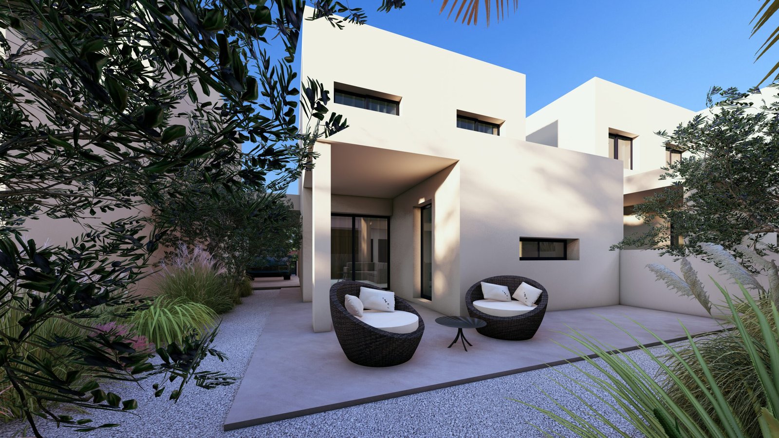
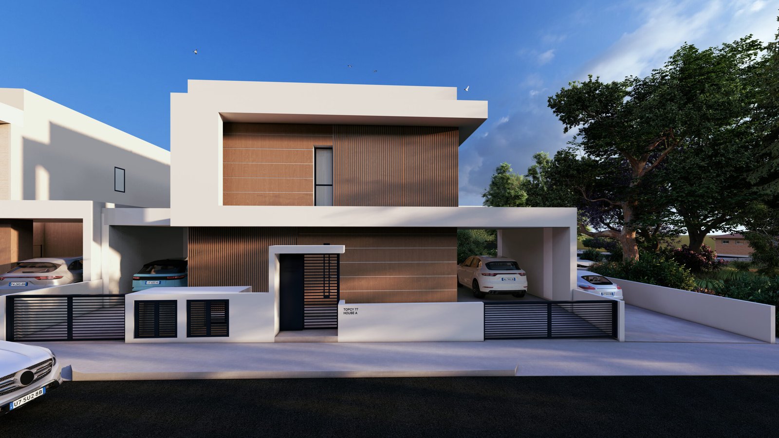
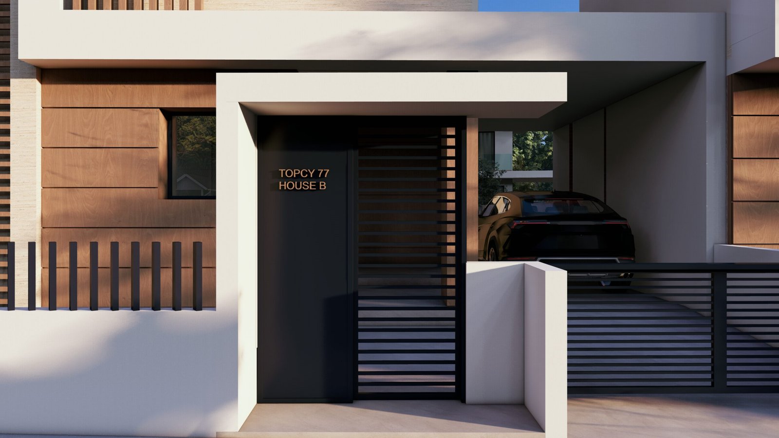
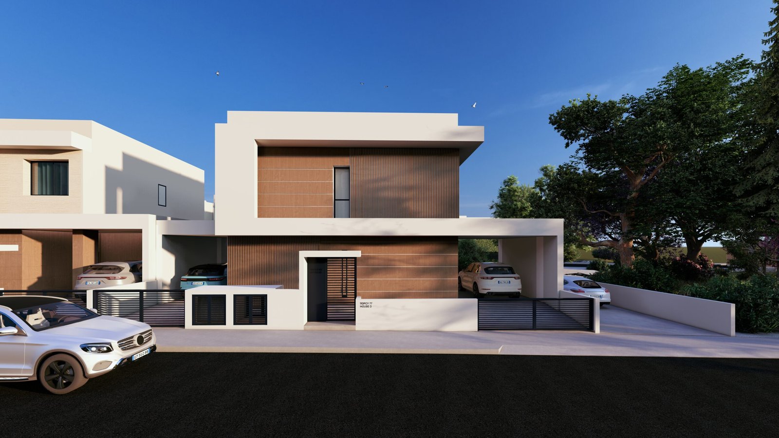
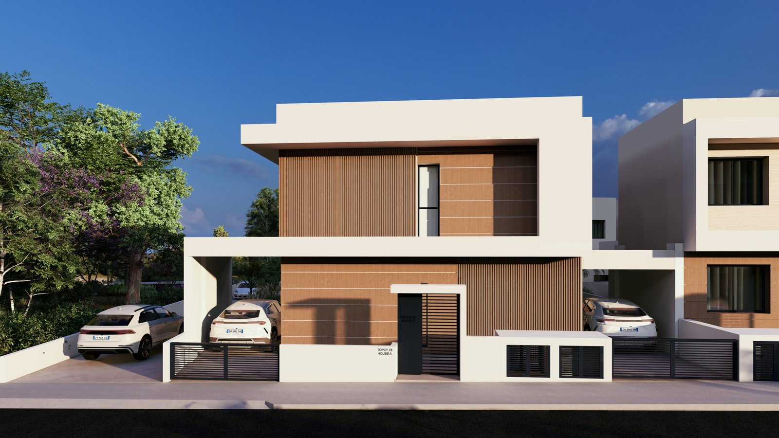
A distinguished mixed-use residential development in the thriving area of Latsia, Nicosia, comprising 7 modern houses and 12 contemporary apartments. Thoughtfully designed to create a harmonious and welcoming community, the project combines quality construction, modern architecture, and functional living spaces to meet the needs of families and individuals alike. The houses offer spacious interiors, private outdoor areas, and carefully planned layouts that provide comfort, privacy, and flexibility for modern family living. The apartments feature contemporary designs, efficient use of space, and high-quality finishes, ensuring a comfortable and stylish lifestyle for residents. Strategically located with easy access to the highway, Nicosia city center, schools, universities, shopping centers, and essential amenities, the development offers the perfect balance between convenience and a peaceful residential environment. With its diverse range of residences and prime location, this project presents an excellent opportunity for both homeowners and investors seeking long-term value in one of Nicosia’s most sought-after areas.
Location
Address: 35.1041985,33.3859582
Floor Plans
No data was found
| Title | Availability | Floor | Bedrooms | Bathroom | Covered Area | Covered Veranda | Roof Garden | Parking | Covered Parking |
|---|---|---|---|---|---|---|---|---|---|
| TOPCY77-HOUSE A | 1 | 3 | 3 | 202 m² | 39 m² | 0 m² | Yes | 18 m² | |
| TOPCY77-HOUSE B | 1 | 3 | 3 | 150 m² | 10 m² | 0 m² | Yes | 18 m² | |
| TOPCY77-HOUSE C | 1 | 3 | 3 | 150 m² | 10 m² | 0 m² | Yes | 18 m² | |
| TOPCY77-HOUSE D | 1 | 3 | 3 | 158 m² | 7 m² | 0 m² | Yes | 22 m² | |
| TOPCY78-HOUSE A | 1 | 3 | 3 | 192 m² | 29 m² | 0 m² | Yes | 36 m² | |
| TOPCY78-HOUSE B | 1 | 3 | 3 | 192 m² | 29 m² | 0 m² | Yes | 36 m² | |
| TOPCY78-HOUSE C | 1 | 3 | 3 | 158 m² | 5 m² | 0 m² | Yes | 27 m² | |
| TOPCY79-101 | 1 | 1 | 1 | 53 m² | 10 m² | 0 m² | Yes | 12 m² | |
| TOPCY79-102 | 1 | 1 | 1 | 56 m² | 12 m² | 0 m² | Yes | 12 m² | |
| TOPCY79-103 | 1 | 2 | 2 | 80 m² | 14 m² | 0 m² | Yes | 12 m² | |
| TOPCY79-104 | 1 | 1 | 1 | 51 m² | 11 m² | 0 m² | Yes | 12 m² | |
| TOPCY79-105 | 1 | 2 | 2 | 97 m² | 19 m² | 0 m² | Yes | 12 m² | |
| TOPCY79-106 | 1 | 1 | 1 | 53 m² | 8 m² | 0 m² | Yes | 12 m² | |
| TOPCY79-201 | 2 | 1 | 1 | 53 m² | 10 m² | 0 m² | Yes | 12 m² | |
| TOPCY79-202 | 2 | 1 | 1 | 56 m² | 12 m² | 0 m² | Yes | 12 m² | |
| TOPCY79-203 | 2 | 2 | 2 | 80 m² | 14 m² | 0 m² | Yes | 12 m² | |
| TOPCY79-204 | 2 | 1 | 1 | 51 m² | 11 m² | 0 m² | Yes | 12 m² | |
| TOPCY79-205 | 2 | 2 | 2 | 97 m² | 19 m² | 0 m² | Yes | 12 m² | |
| TOPCY79-206 | 2 | 1 | 1 | 53 m² | 8 m² | 0 m² | Yes | 12 m² |
Let's talk...
Have a project in mind or need expert guidance? Get in touch with our team today, and let’s discuss how we can help you achieve your goals. We’re here to answer your questions and provide the right solution for your needs.
Other Properties
Available
TOPCY 77-78-79
Nicosia
Available
TOPCY71
Nicosia
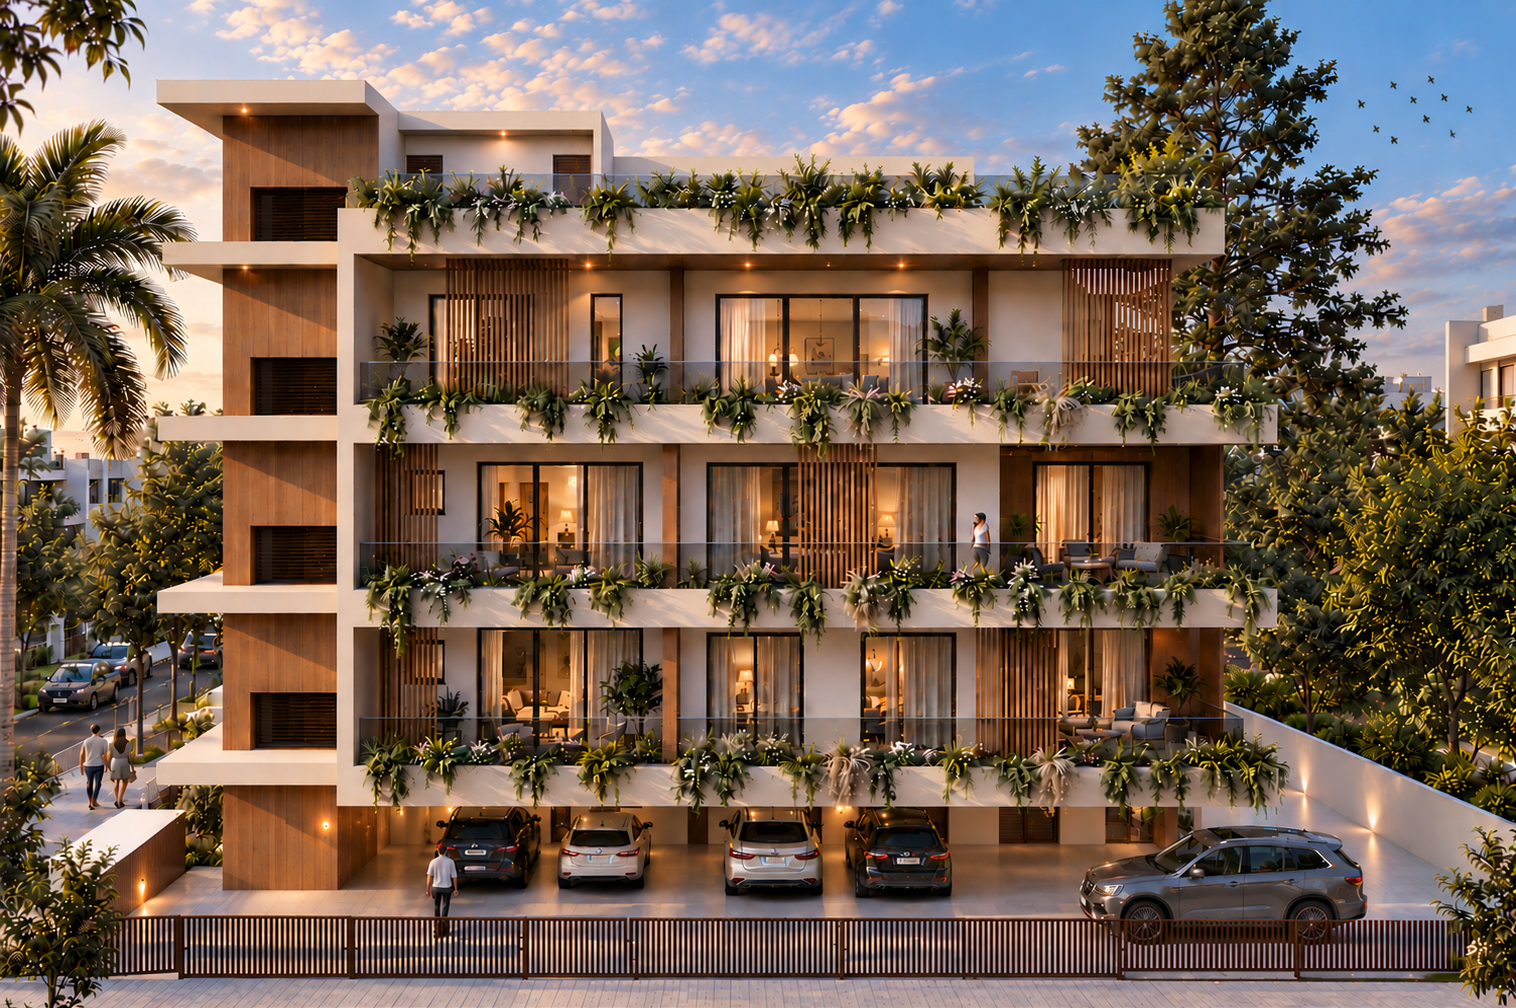
Available
TOPCY62
Limassol
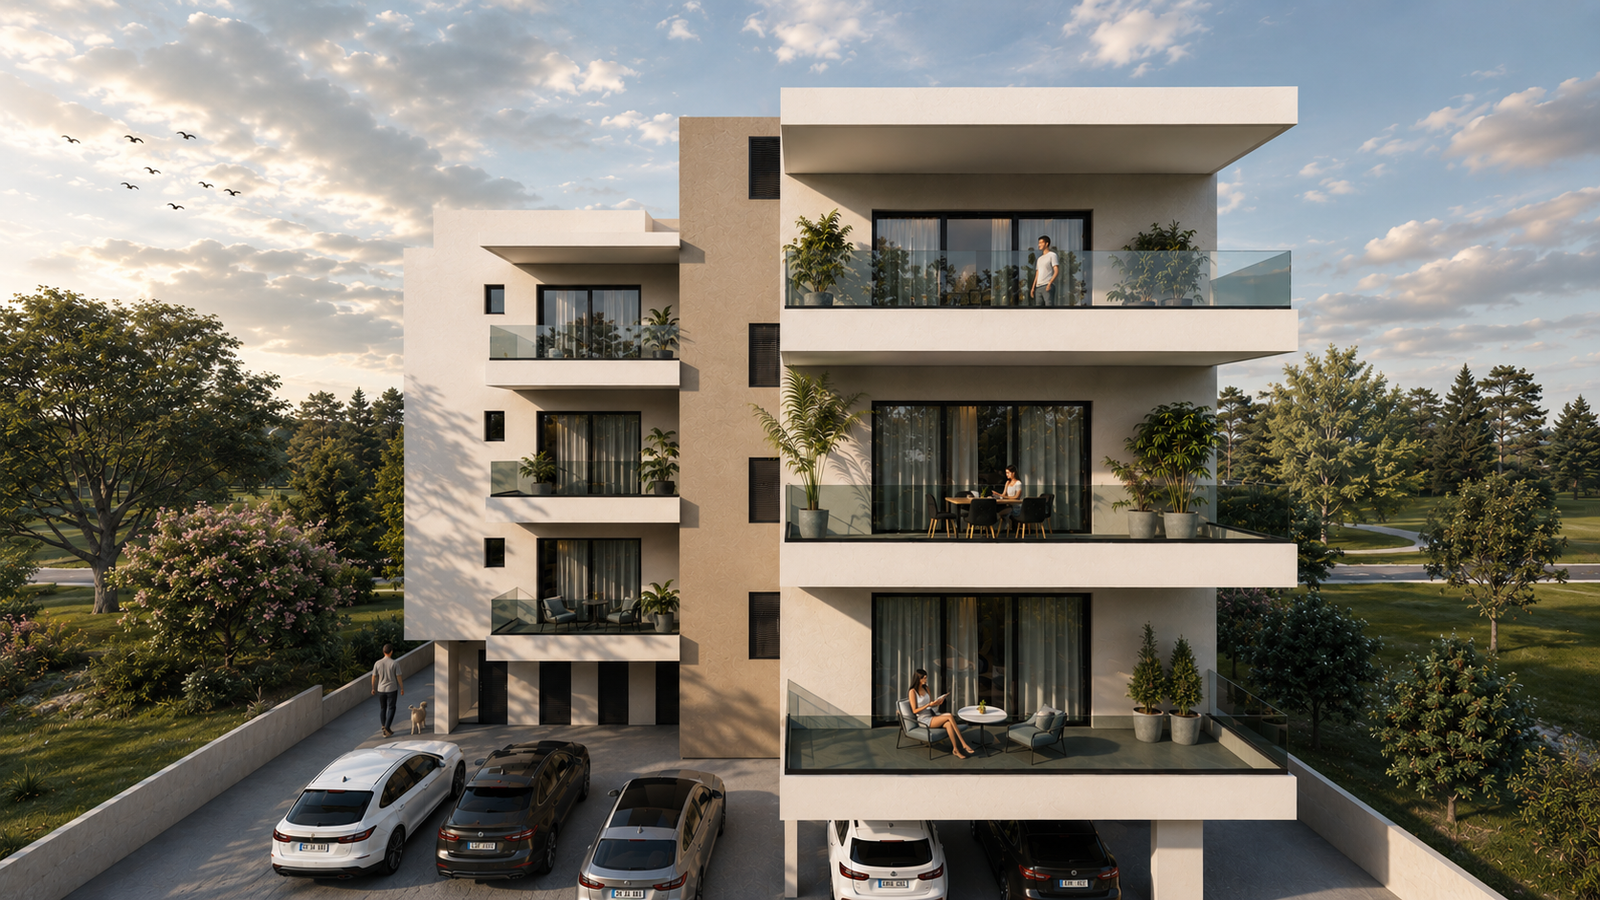
Available
TOPCY61
Limassol
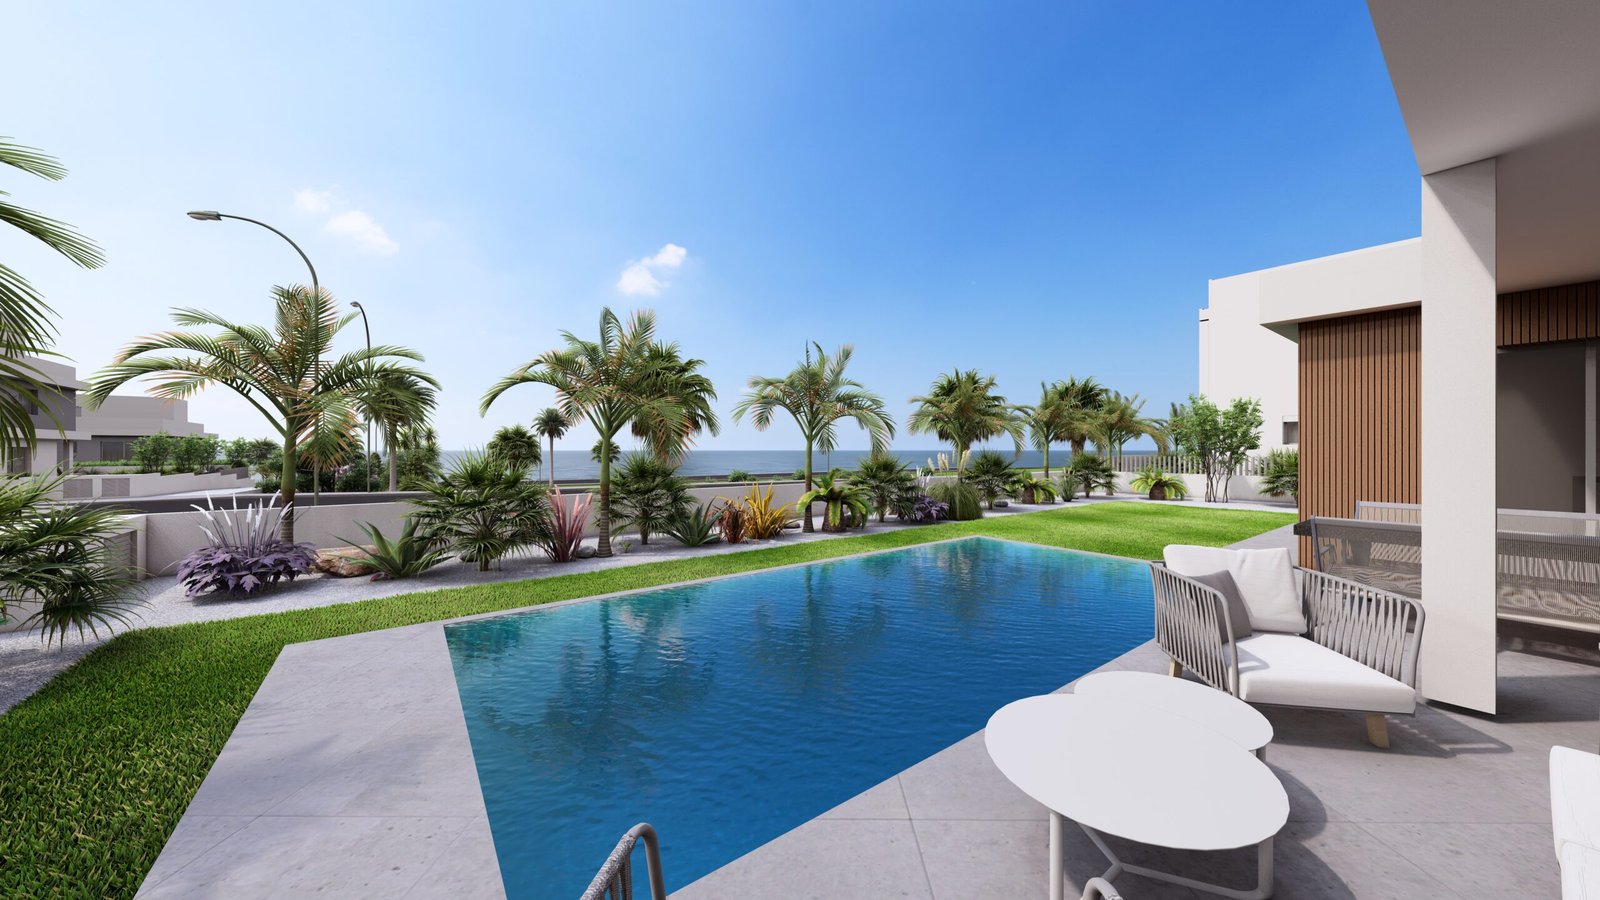
Coming Soon
TOPCY60
Larnaca
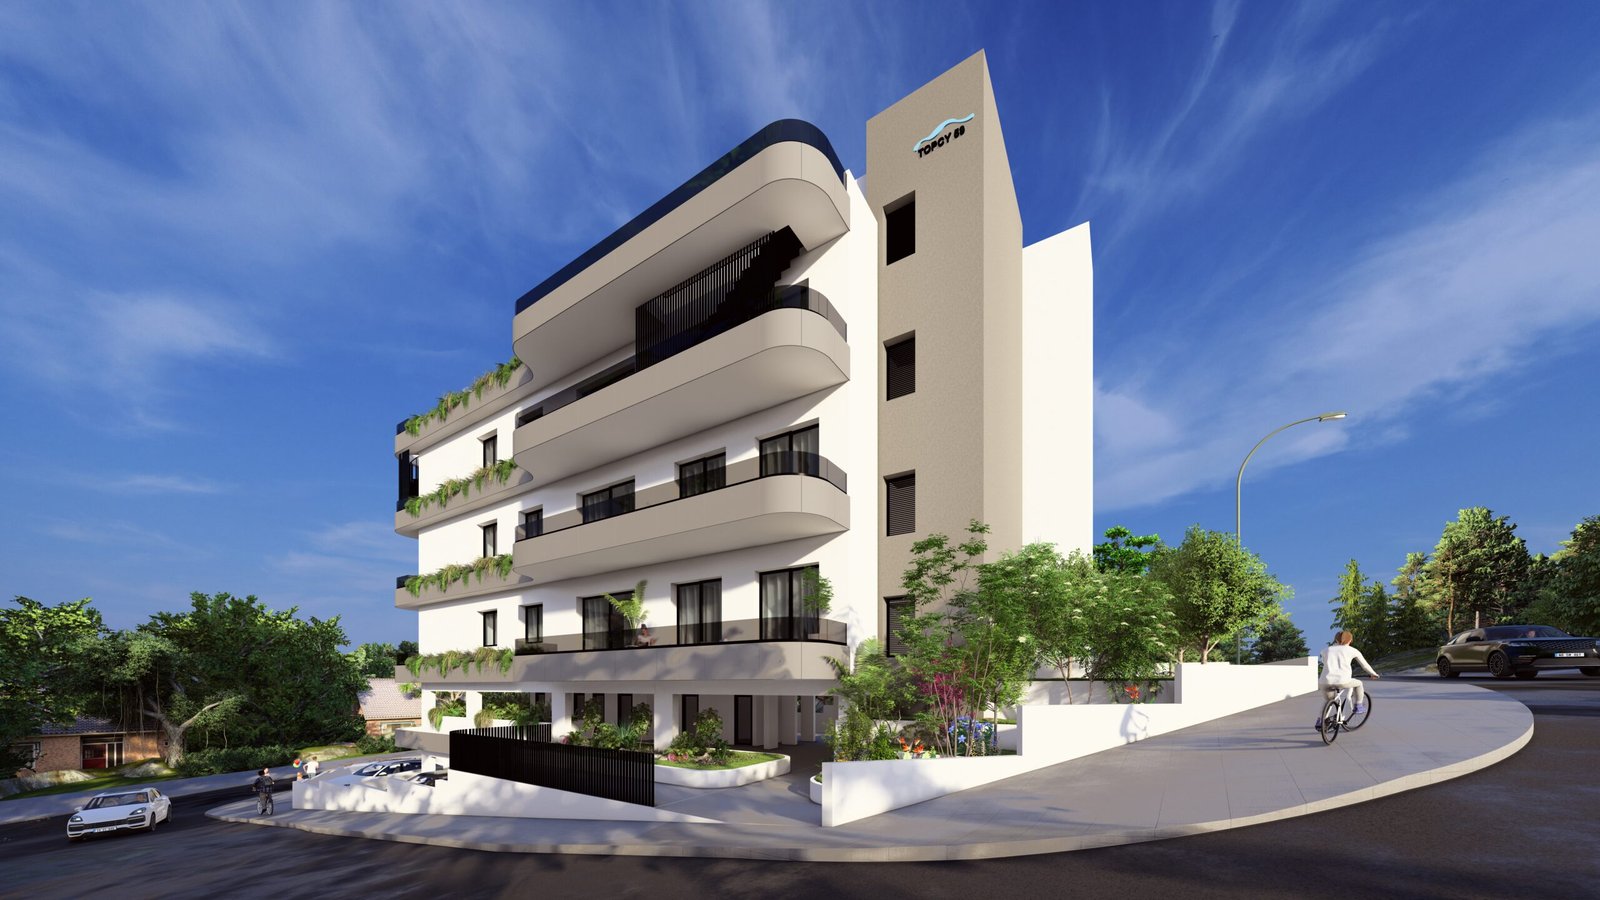
Available
TOPCY59
Limassol