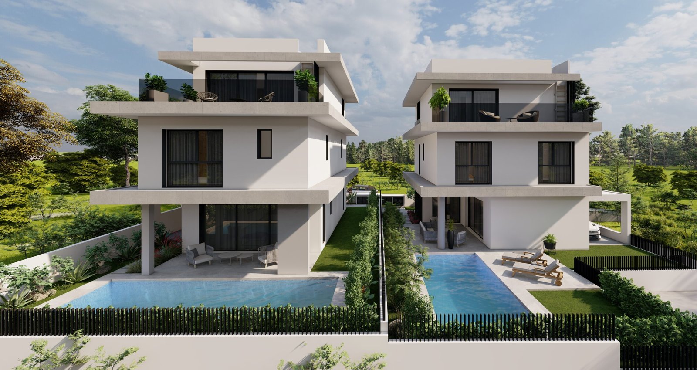
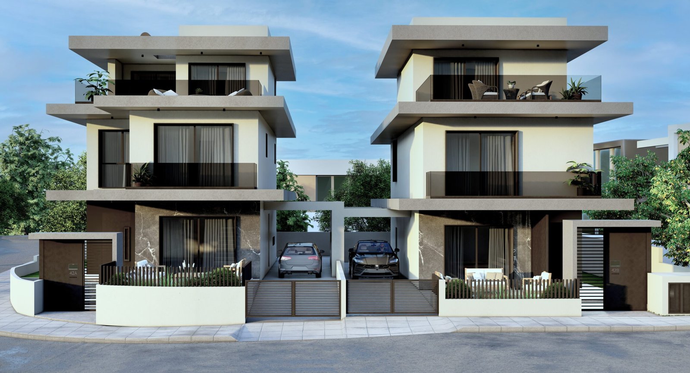
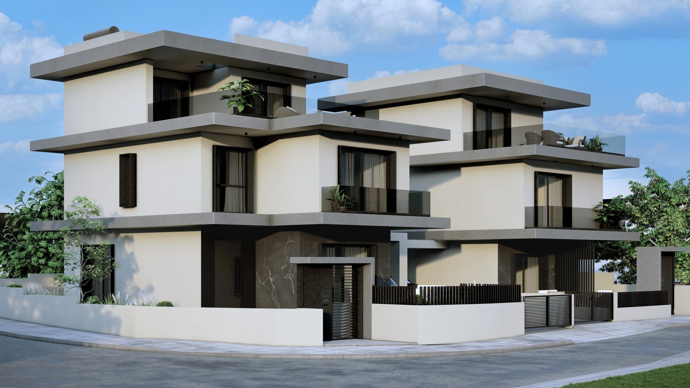
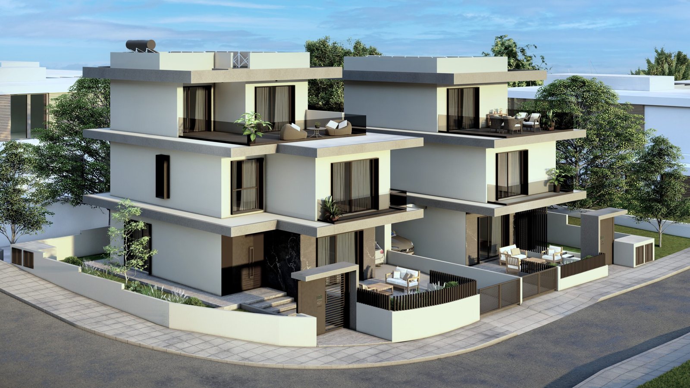
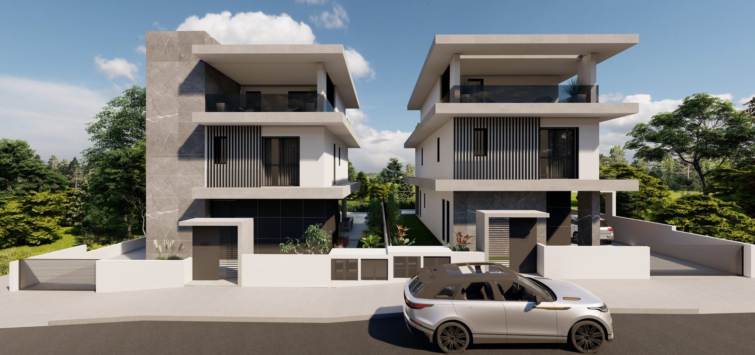
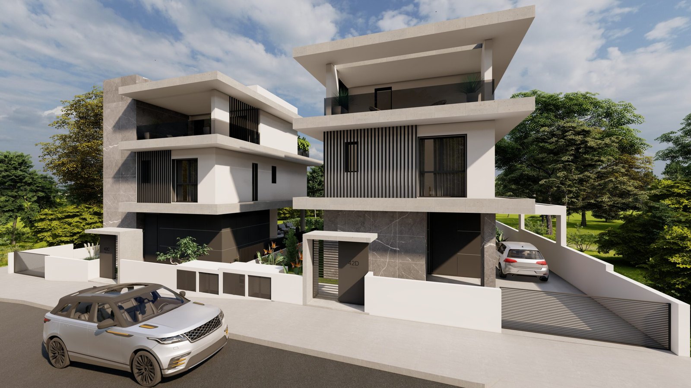
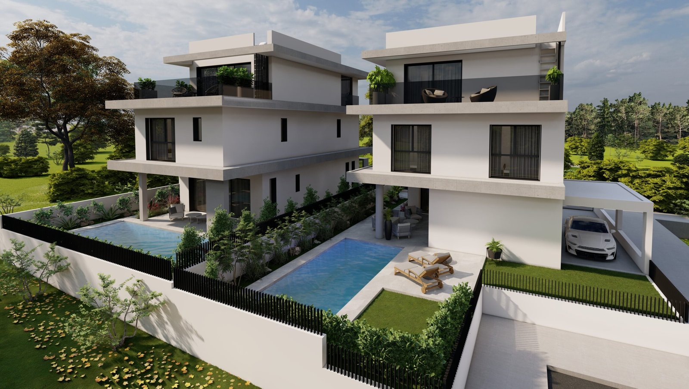
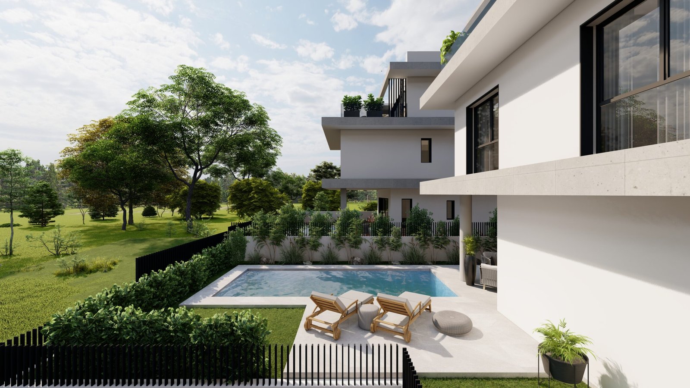
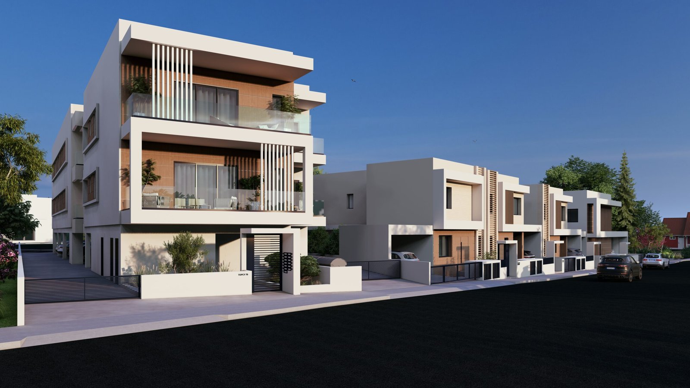
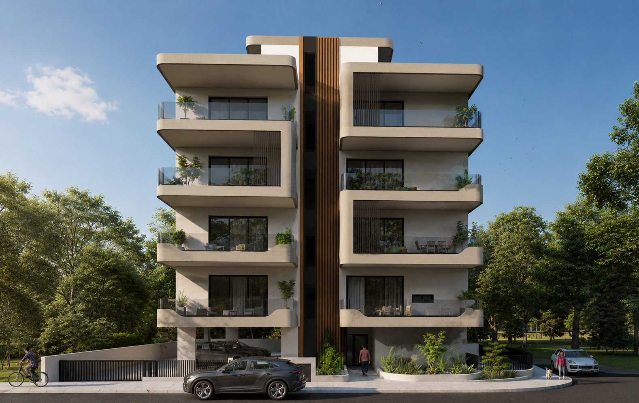
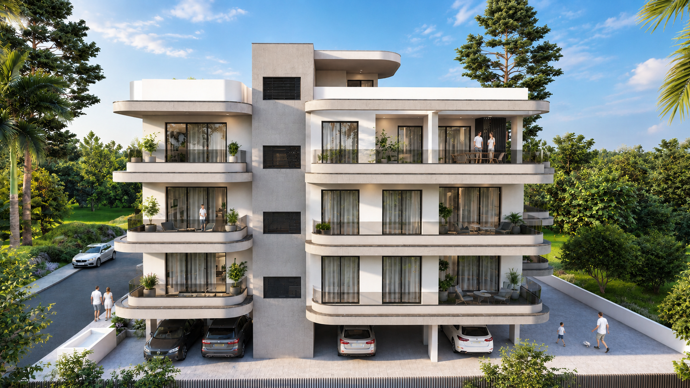
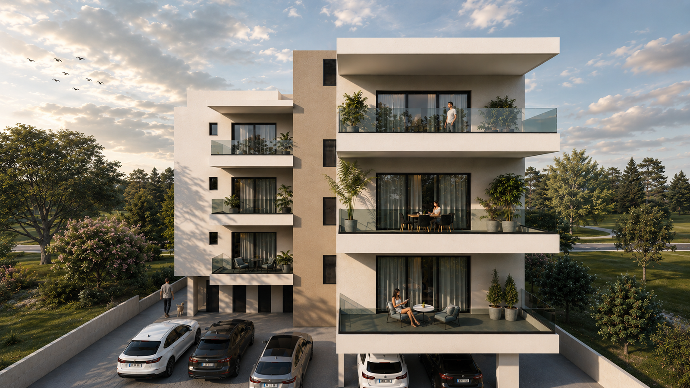
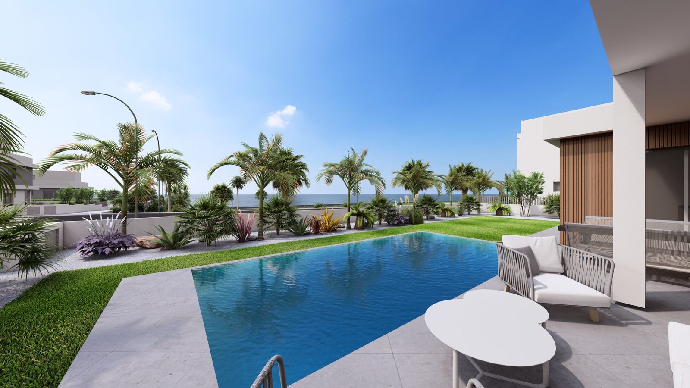
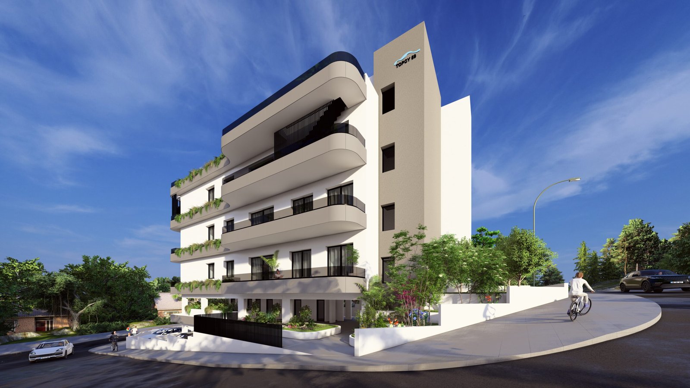
A modern residential development comprising 4 stylish villas in the rapidly growing area of Ypsonas, Limassol. Designed to offer a perfect blend of comfort, functionality, and contemporary architecture, the project provides an ideal living environment for families seeking quality and convenience. Each villa features spacious interiors, open-plan living and dining areas, well-designed outdoor spaces, private parking, and high-quality finishes throughout. The homes are thoughtfully planned to maximize natural light, privacy, and energy efficiency, ensuring a comfortable and modern lifestyle. Located in a prime residential neighborhood, the development offers easy access to Limassol city center, schools, supermarkets, and major road networks. Combining a desirable location with exceptional design, these villas present an excellent opportunity for both homeowners and investors.