
Specification
Sold
Nicosia
Year of build:
Units: 4
A+
478 m²
Description
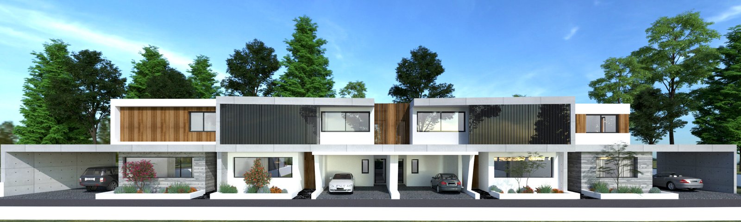
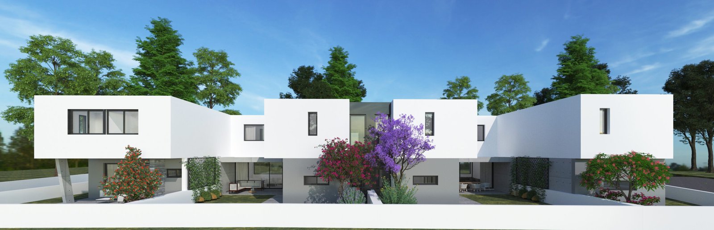
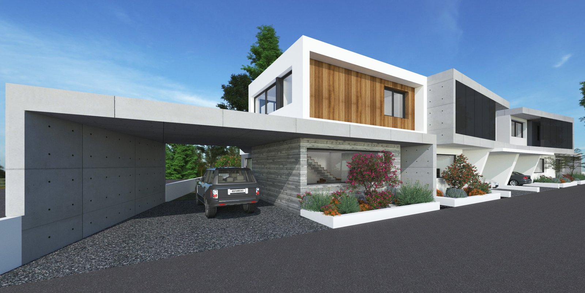
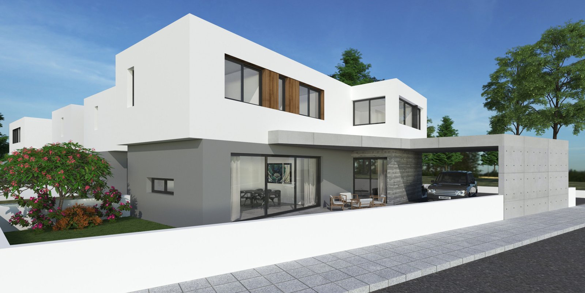
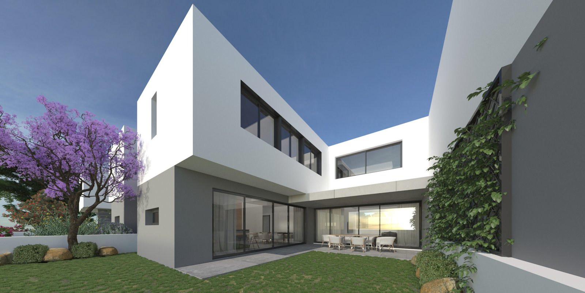
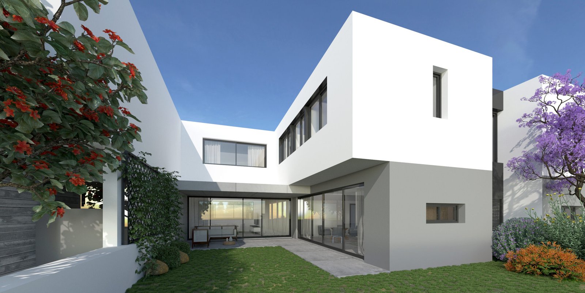
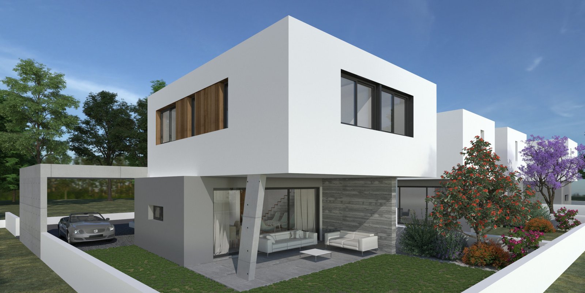
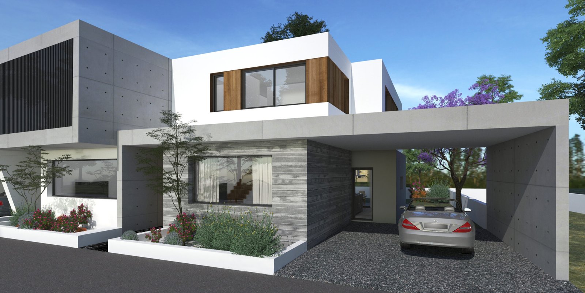
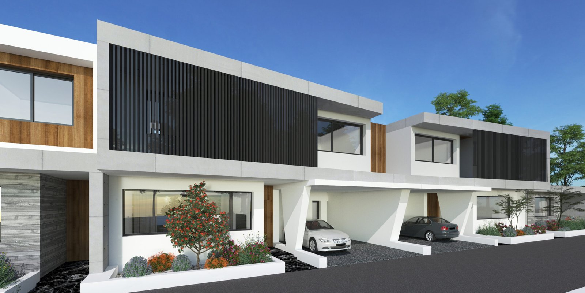
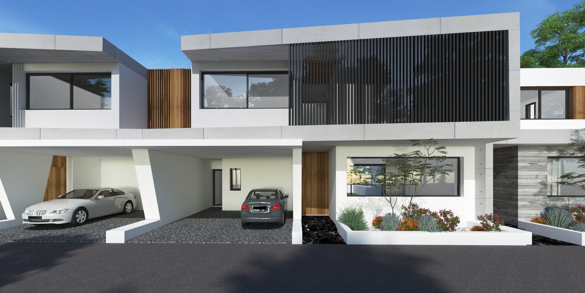
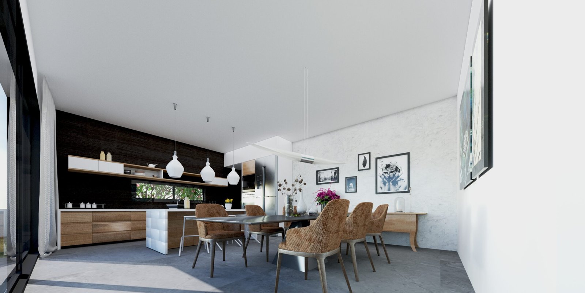
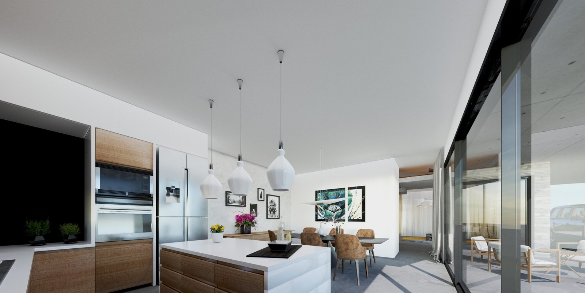
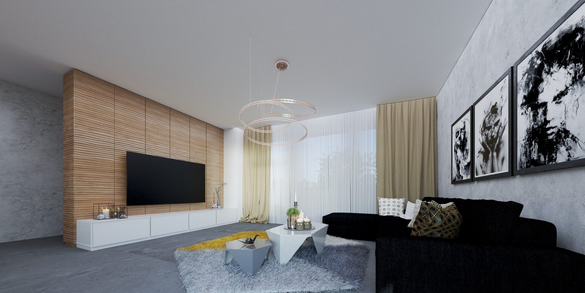
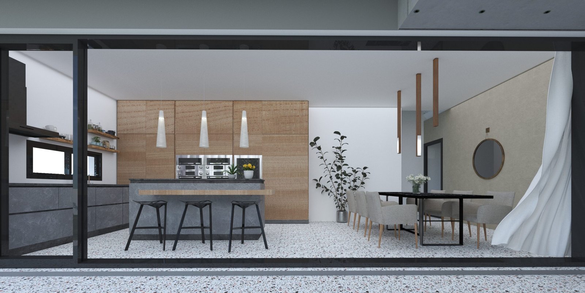
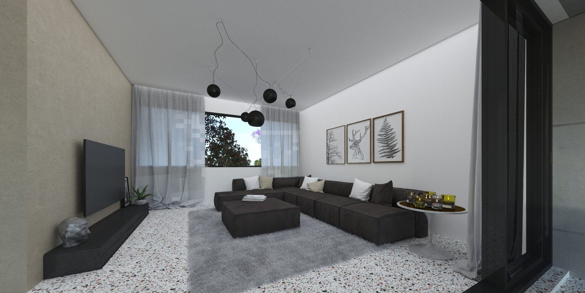
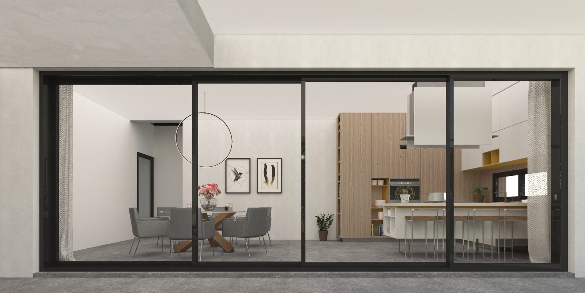
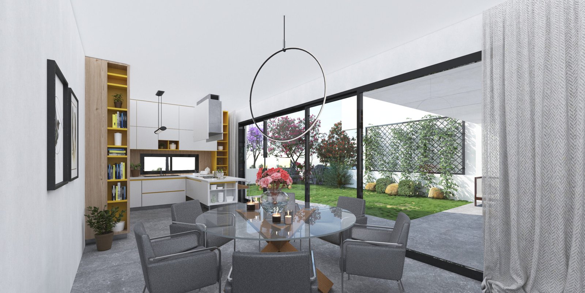
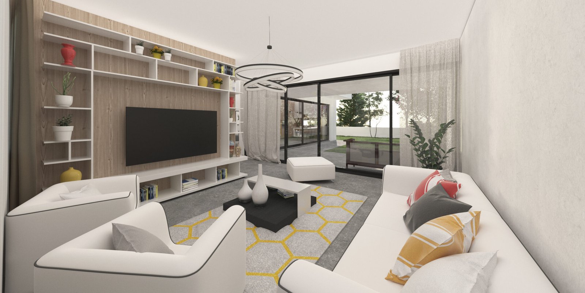
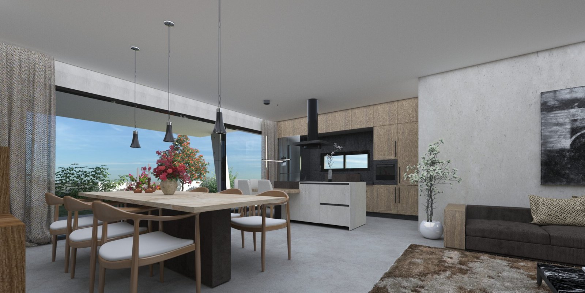
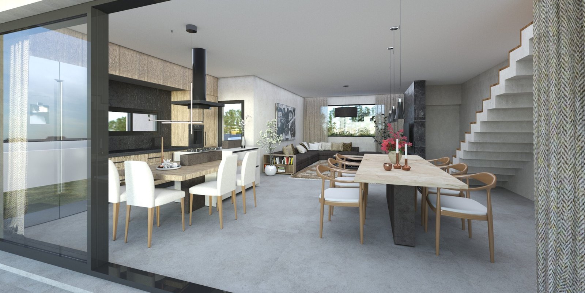
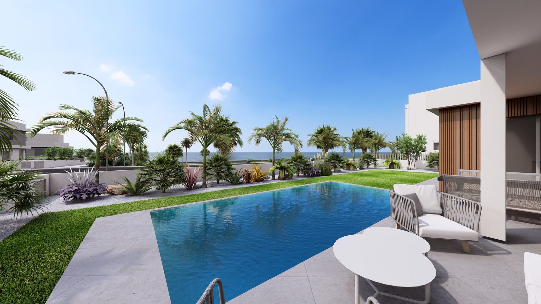
Located in the rapidly developing residential area of Geri, this exclusive development consists of four modern detached houses designed to offer comfort, functionality, and contemporary family living. Each residence has been carefully planned to maximize space, natural light, and privacy, featuring spacious open-plan living areas, well-appointed kitchens, comfortable bedrooms, and private outdoor spaces. The homes are constructed to high standards, incorporating quality materials, modern finishes, and energy-efficient specifications that enhance both everyday living and long-term value. Residents benefit from private gardens, dedicated parking spaces, and a peaceful neighborhood environment while remaining conveniently close to schools, supermarkets, parks, and essential services. Excellent access to major road networks ensures seamless connectivity to Nicosia city center and surrounding areas. Combining modern architectural design with a desirable residential location, this four-house development presents an outstanding opportunity for families seeking a high-quality home in a growing and well-connected community.
Location
Address: 35.1049263,33.4140451
Floor Plans
No data was found
| Title | Availability | Floor | Bedrooms | Bathroom | Covered Area | Covered Veranda | Roof Garden | Parking | Covered Parking |
|---|---|---|---|---|---|---|---|---|---|
| LULU9-HOUSEA | 1 | 3 | 3 | 187 m² | 25 m² | 0 m² | Yes | 32 m² | |
| LULU9-HOUSEB | 1 | 3 | 3 | 187 m² | 28 m² | 0 m² | Yes | 29 m² | |
| LULU9-HOUSEC | 1 | 3 | 3 | 187 m² | 28 m² | 0 m² | Yes | 29 m² | |
| LULU9-HOUSED | 1 | 3 | 3 | 176 m² | 25 m² | 0 m² | Yes | 30 m² |
Let's talk...
Have a project in mind or need expert guidance? Get in touch with our team today, and let’s discuss how we can help you achieve your goals. We’re here to answer your questions and provide the right solution for your needs.
Other Properties
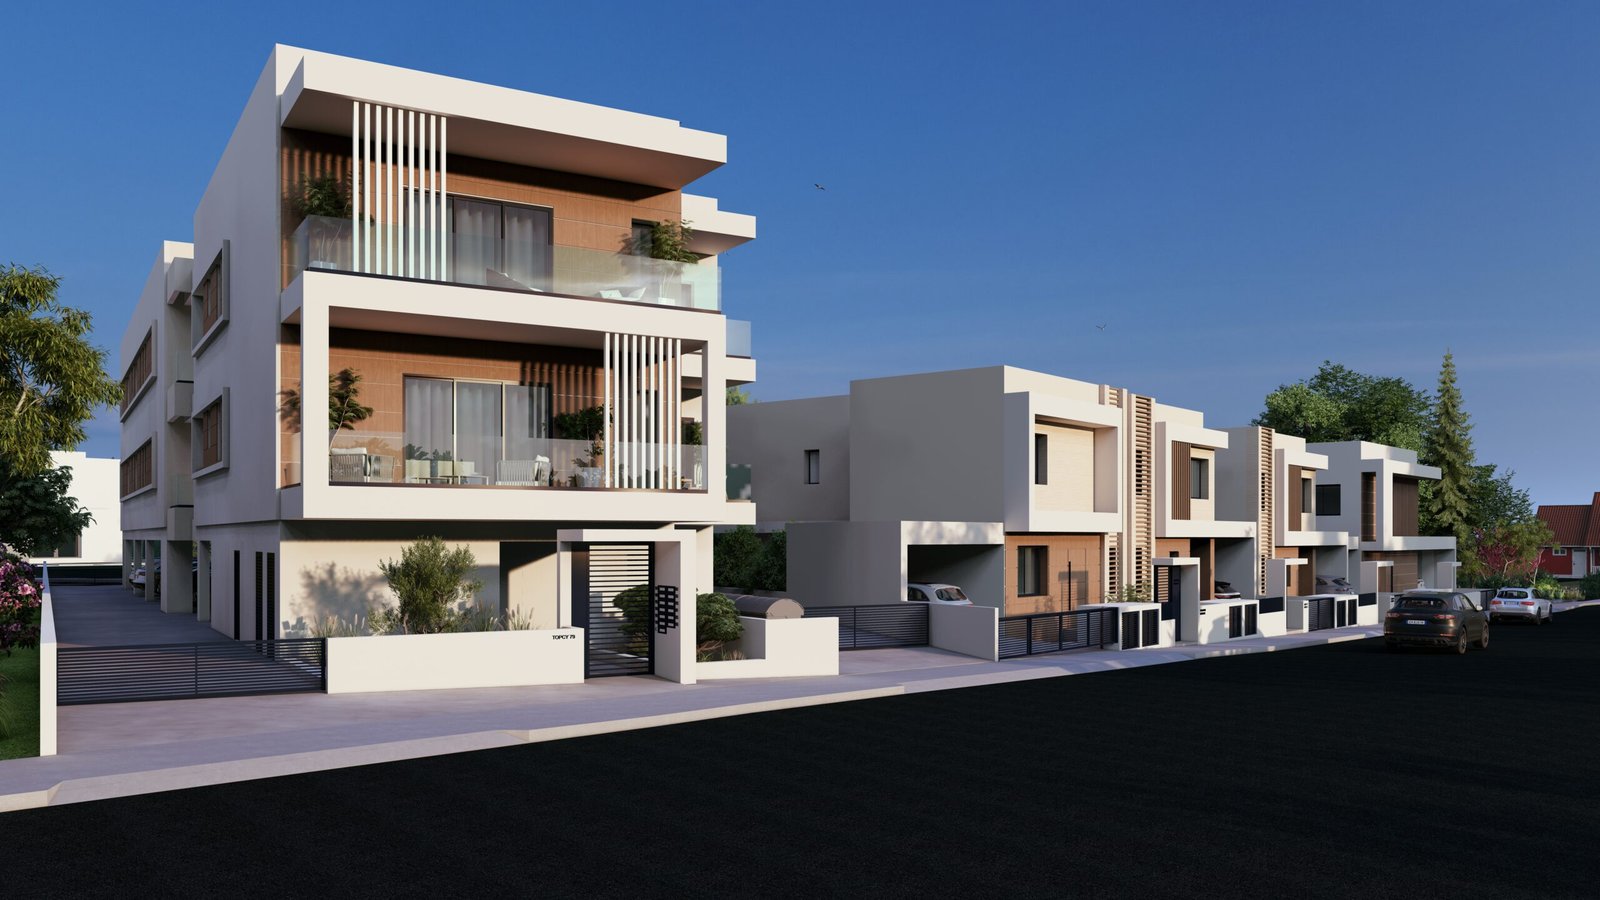
Available
TOPCY 77-78-79
Nicosia
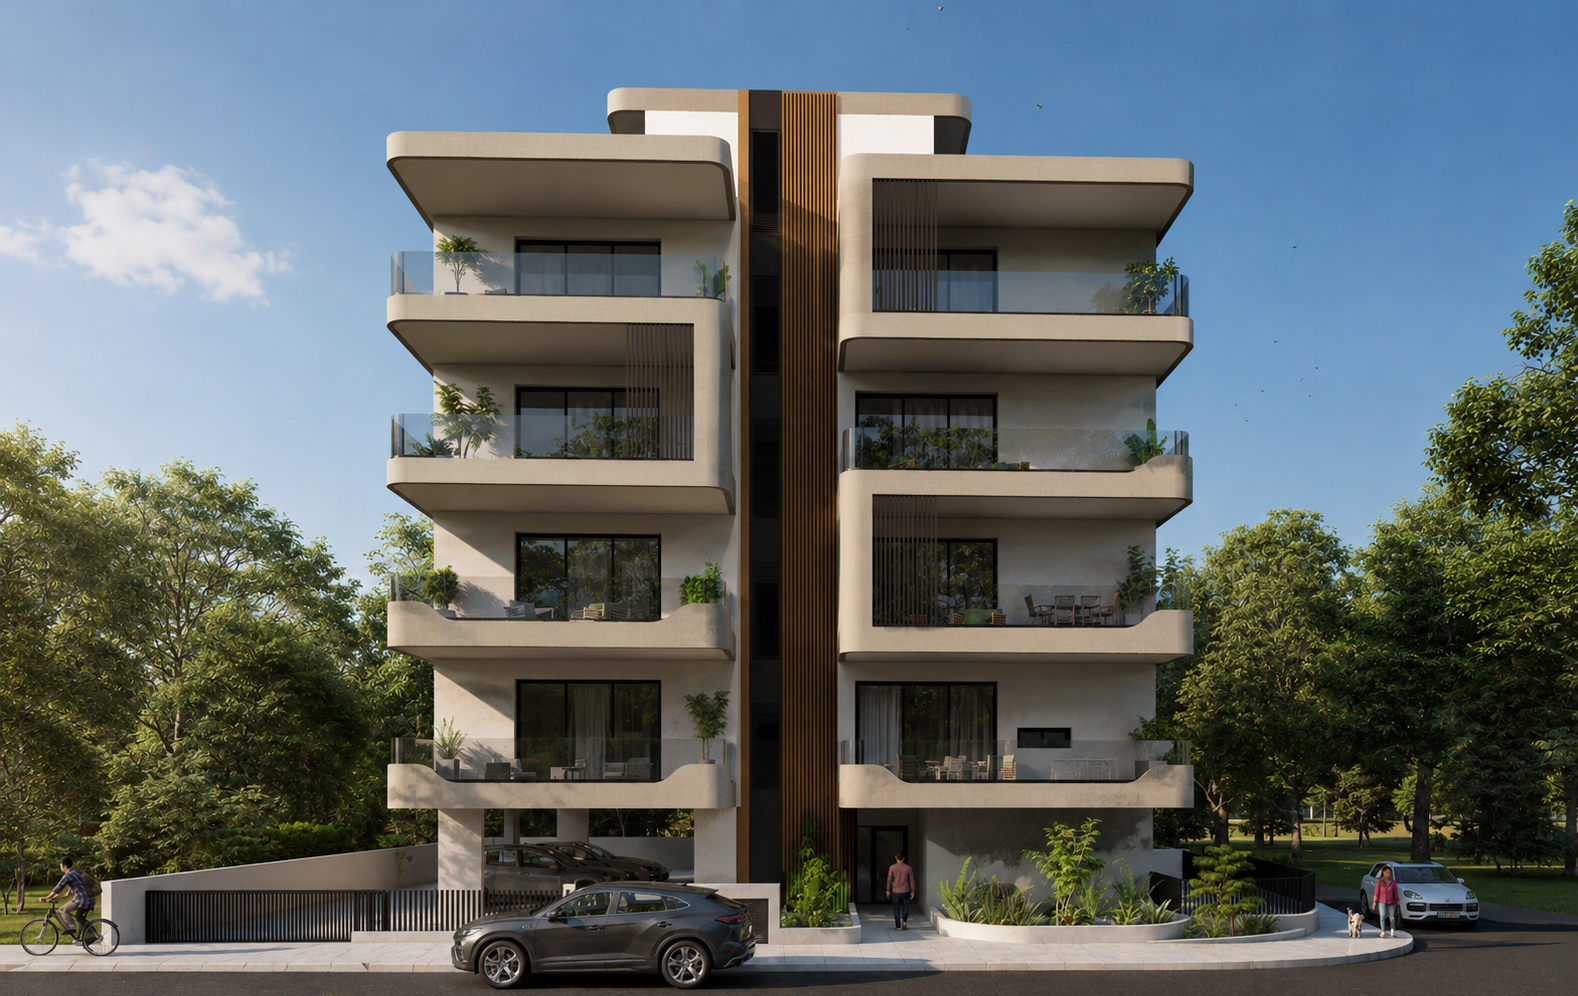
Available
TOPCY71
Nicosia
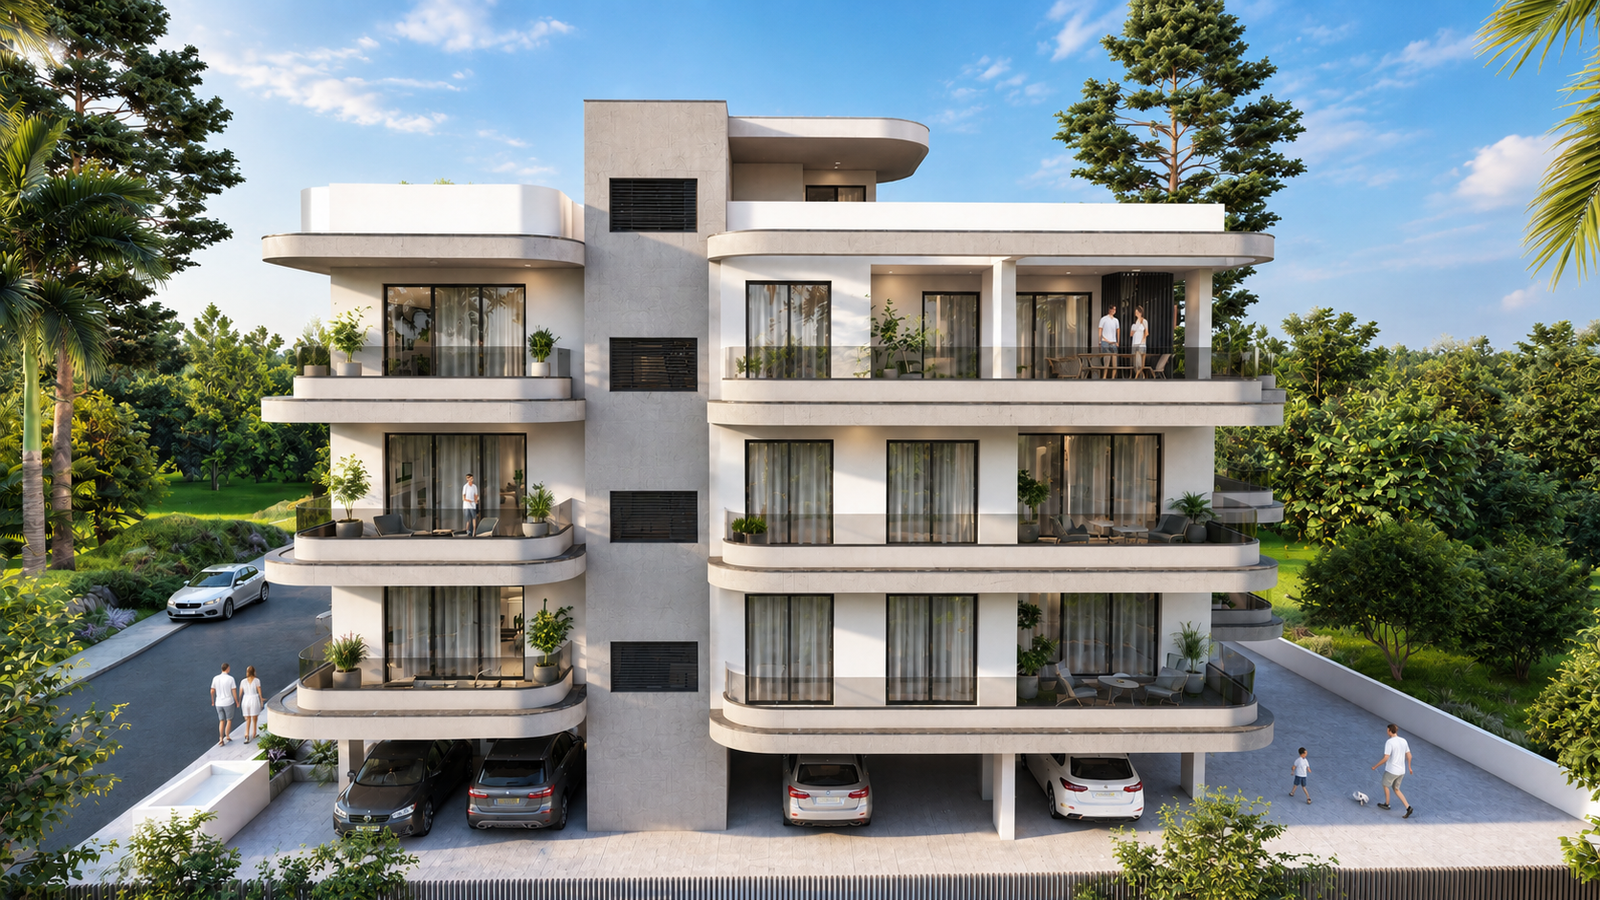
Available
TOPCY62
Limassol
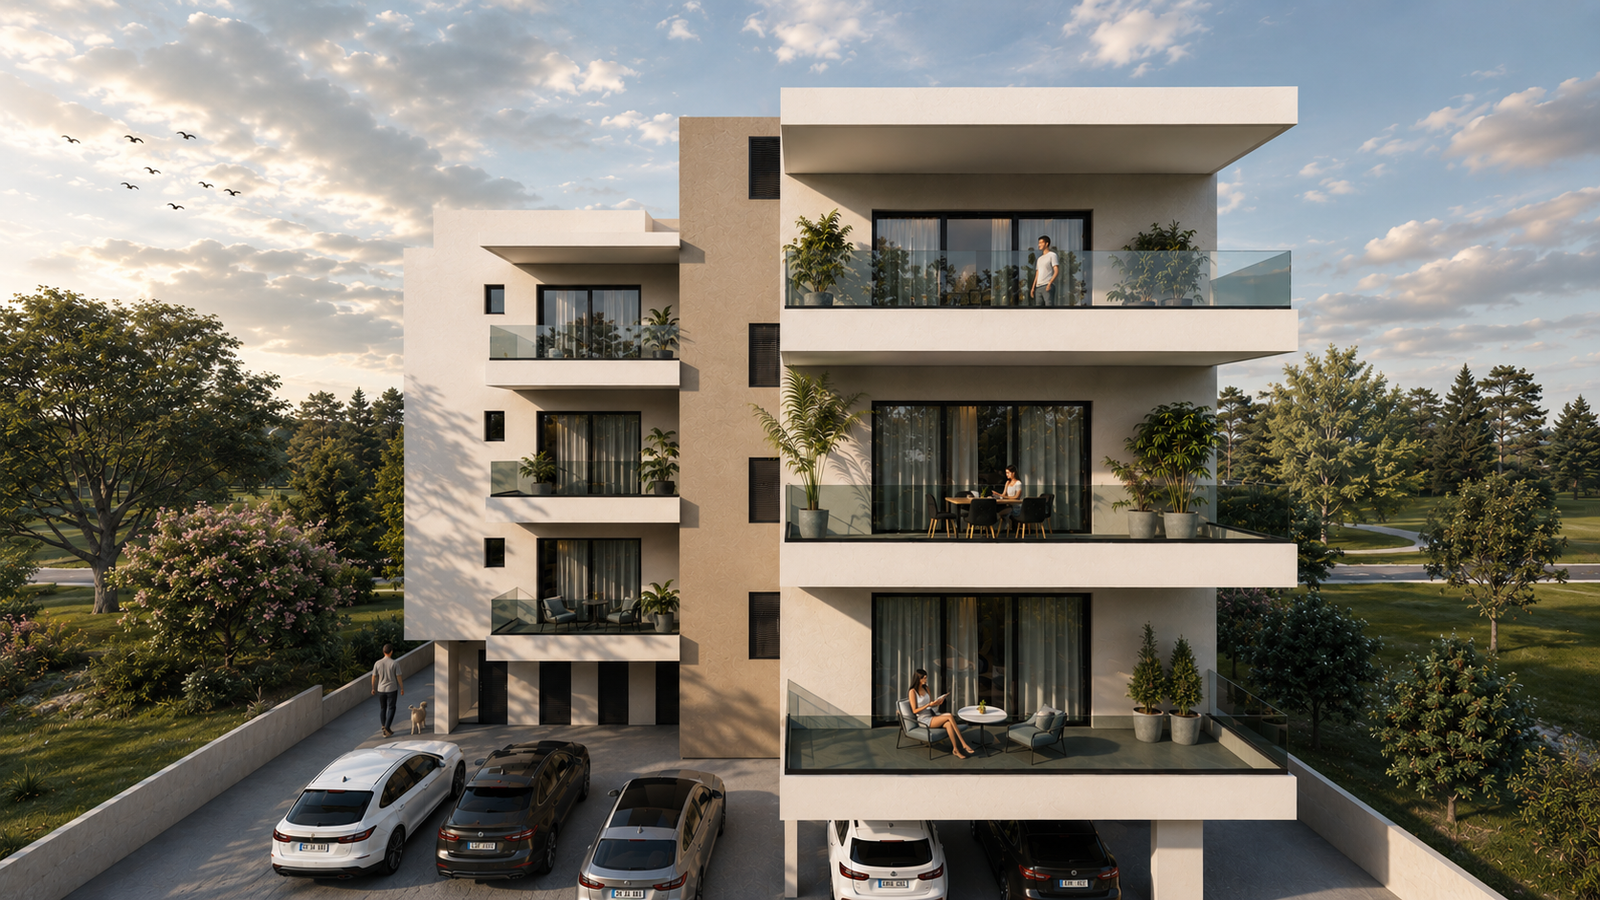
Available
TOPCY61
Limassol
Coming Soon
TOPCY60
Larnaca
Available
TOPCY59
Limassol